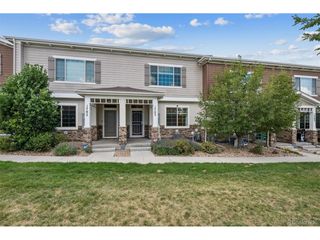
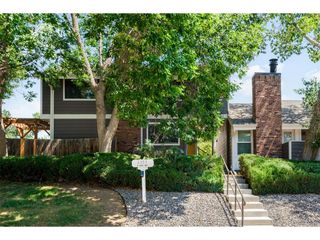
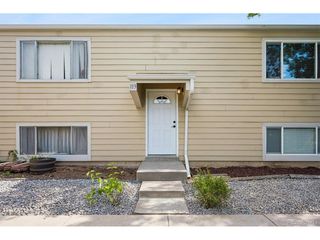
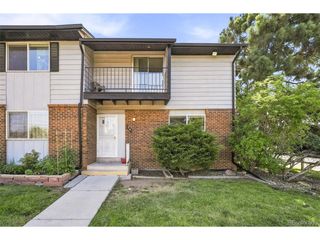
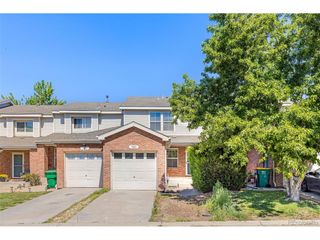
10192 Quivas St, Thornton, CO 80260
- 3 beds |
- 3 baths |
- 1,745 sqft
 Town Home
  Built in 1983
  —— sqft lot
  2 car garage
  $203/sqft
  Listed 3 months ago
Property Description
This beautifully updated Parkside townhome is perfectly positioned beside a serene pocket park. Thoughtfully designed, this residence welcomes with a bright and functional layout. A sunlit living area provides plenty of space for both relaxing and entertaining. The kitchen features stainless steel appliances, refreshed cabinetry, a pantry and a charming window nook filled with natural light. Retreat to the spacious primary suite, complete with a sitting area and its own cozy window nook. A full hall bath with an additional shower enhances practicality. Downstairs, a versatile basement bedroom with a full bath offers ideal space for guests, recreation or a home office. New windows throughout elevate efficiency and comfort including a transferable lifetime warranty. Outdoor living is equally inviting, with a private patio perfect for al fresco dining, all while fronting to community open space. An attached two-car garage adds convenience and storage. Residents enjoy easy access to transportation, local shopping and restaurants.
- Listing Status:
- Pending
- Data Last Updated:
- July 26, 2026 at 10:24PM
- Listing Office:
- Milehimodern : jordan@saulteamhomes.com,720-220-1083
- Listing Agent:
- Jordan Peterson : 720-220-1083
- MLS ID:
- 2976741

- General: Eat-in KitchenPantryBay or Bow WindowWalk-In Closet(s)
- Appliances: DishwasherRefrigeratorWasherDryerMicrowaveDisposal
- Basement: Partially Finished
- A/C: Central AirCeiling Fan(s)
- Heating: Forced Air
- Eco/Green Feature: Windows
- Other Structures: Patio
- Parking: Attached
- Roofing: Composition
- Windows: Window Coverings
- General: FrameWood SidingTwo
- HOA Amenities: TrashExterior Maintenance411.0Monthly
- Originating MLS: ires
- School District: Adams CO. Dist 12
- County: Adams
- Utilities: Electricity AvailableCable Available
- Water: City
- Sewer: Public Sewer
- Source: ires
- Exclusions: Seller's personal property including blue hutch and coffee bar in kitchenTV + Mount in living roomcorner hanging light in living roomsconces in primary bedroomgold bars + shelf over coffee bar + curtains throughout.
This listing courtesy of Jordan Peterson , Milehimodern
Monthly Payment
- Principal & Interest $
- Property Taxes $
- Home Insurance $
- VA Funding Fee $

 New - 2 days ago