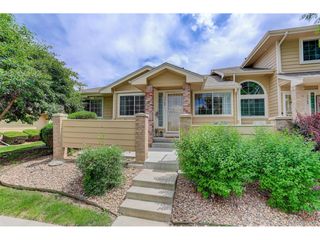
6625 W 84th Cir 52, Arvada, CO 80003
- 2 beds |
- 2 baths |
- 1,140 sqft
 Town Home
  Built in 1985
  871sqft lot
 2 car garage
  $316/sqft
  Listed 12 days ago
Property Description
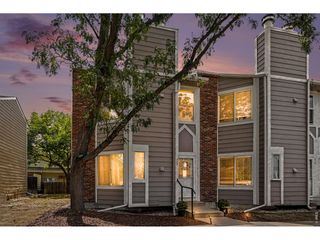
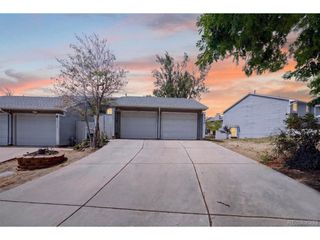
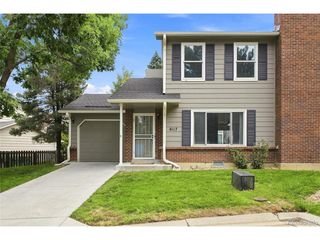
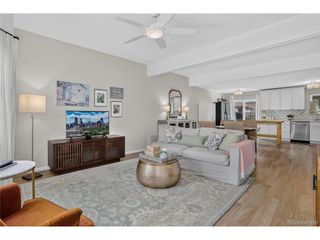
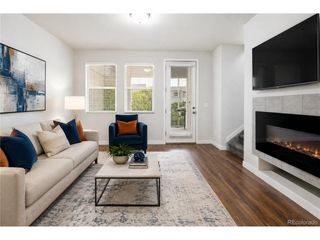
Check out this thoughtfully updated ready to move in townhouse located in the highly sought after Lake Arbor Fairways Community! Enjoy convenient amenities including a pool, tennis courts, playground and a community garden, The kitchen has new clean white shaker cabinetry, high end steel appliances, granite counter tops, new sink and blinds.There are two bedrooms with two full bathrooms with new vanities. The primary bedroom has a double closet with extra shelving and newer carpet. The second bedroom offers flexibility of guest room, home office or room mate suite with its own bathroom and has a large closet.The living room features a cozy gas fireplace with new waterproof laminate flooring and new updated baseboards that extend into the dining room and kitchen. Every inch of this reflects upgrades that includes all new windows, glass sliding door in the dining room, and all new six panel doors through out. The partial basement is considered a utility room that has direct access to the two car garage and has room for the washer/dryer, extra shelving and a storage cabinet.As a bonus there is a water hook up in the garage for outside water usage. Not all the units offer this. The garage has a brand new insulated door with an even newer smart door opener with an app. Hot water heater 2022 and the furnace 2008. Beyond the community gates are Stanley Lake Recreation, Lake Arbor Park and multiple trails just minute away.
- Listing Status:
- Active
- Data Last Updated:
- August 20, 2026 at 1:23PM
- Listing Office:
- S.O.S. Realty : ajseal769@gmail.com,303-910-1819
- Listing Agent:
- Ada Seal : 303-910-1819
- Contact:
- ajseal769@gmail.com,303-910-1819
- MLS ID:
- 9114418

- General: Balcony
- Style: Contemporary
- Other Structures: Deck
- Parking: Attached
- Roofing: Composition
- General: Wood SidingTwo
- HOA Amenities: Tennis Court(s)PoolPlaygroundTrashSnow RemovalExterior MaintenanceWaterSewer375.0Monthly
- Originating MLS: ires
- School District: Jefferson Dist R-1
- County: Jefferson
- Zoning: Residential
- Utilities: Electricity AvailableCable Available
- Water: City
- Sewer: Public Sewer
- Source: ires
- Exclusions: Wall rack on the utility room wall Mirror at the top of the basement stairs wall. All personal property Blue window sheer in primary bedroom
This listing courtesy of Ada Seal , S.O.S. Realty
Monthly Payment
- Principal & Interest $
- Property Taxes $
- Home Insurance $
- VA Funding Fee $