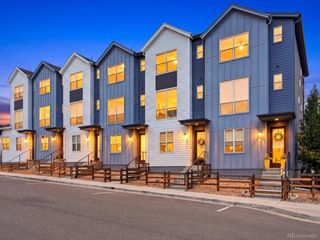
7765 W 90th Dr, Broomfield, CO 80021
- 2 beds |
- 2 baths |
- 1,324 sqft
 Town Home
  Built in 1997
  —— sqft lot
  2 car garage
  $321/sqft
  Listed 14 days ago
Property Description
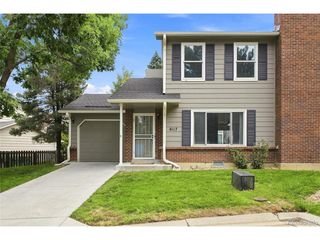
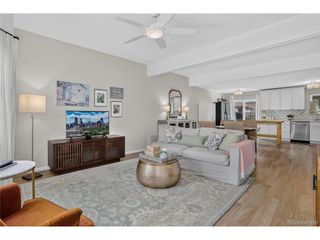
Mountain views, main-level living, and a prime corner-unit location! This clean and beautifully maintained 2-bedroom, 2-bath ranch-style townhome offers an inviting combination of comfort, space, and convenience. Step inside to soaring vaulted ceilings, abundant natural light, and a spacious living room centered around a cozy fireplace. The large kitchen features stainless steel appliances, generous cabinet storage, and ample counter space-perfect for everyday living and entertaining. The primary suite is complete with a large walk-in closet and private 3/4 bath. Main floor laundry makes this chore a breeze. A partial unfinished basement adds valuable flexibility with plenty of room for storage, a home gym, hobby space, or future expansion. Additional highlights include an attached 2-car garage and a brand-new water heater. Outside, enjoy your front patio with mountain views and a walking trail right outside your door-ideal for a morning walk or evening stroll. Located in a quiet community with convenient access to restaurants, shopping, Downtown Denver, and the Colorado mountains, this home makes it easy to enjoy the best of both city convenience and the Colorado lifestyle. Don't miss this move-in-ready opportunity! As an added bonus, Preferred Lender is offering a 1% Lender Incentive - helping make this home even more attainable.
- Listing Status:
- Active
- Data Last Updated:
- August 20, 2026 at 1:23PM
- Listing Office:
- Your Castle Real Estate Inc : deanarosales@yourcastle.com,720-990-3720
- Listing Agent:
- Deana Rosales : 720-990-3720
- Contact:
- deanarosales@yourcastle.com,720-990-3720
- MLS ID:
- 3301831

- Other Structures: Patio
- Parking: Attached
- Roofing: Composition
- Windows: Window Coverings
- General: FrameWood SidingOne
- HOA Amenities: TrashSnow RemovalExterior MaintenanceWaterInsuranceSewer460.0Monthly
- Originating MLS: ires
- School District: Jefferson Dist R-1
- County: Jefferson
- Utilities: Electricity AvailableCable Available
- Water: City
- Sewer: Public Sewer
- Source: ires
- Exclusions: Seller's Personal Property
This listing courtesy of Deana Rosales , Your Castle Real Estate Inc
Monthly Payment
- Principal & Interest $
- Property Taxes $
- Home Insurance $
- VA Funding Fee $

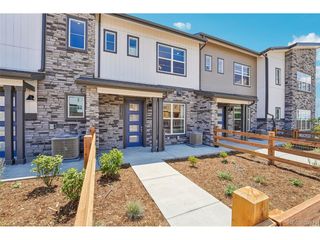
 New - 2 days ago