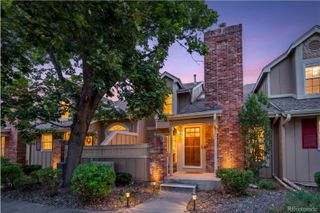
3513 W 63rd Avenue, Denver, CO 80221
- 2 beds |
- 3 baths |
- 1,348 sqft
 Town Home
  Built in 2021
  1,742sqft lot
 1 car garage
  $363/sqft
  Listed 14 days ago
Property Description
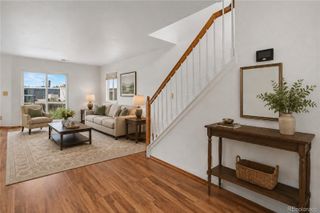
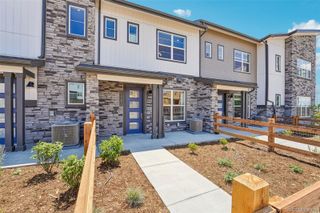
Better than new — this immaculate, move-in-ready townhome in Berkley Shores has been upgraded and maintained to a standard you won't find elsewhere in the neighborhood. The open-concept main floor showcases a true showstopper kitchen with a stunning aluminum backsplash, quartz counters and sleek appliances throughout — plus a flexible main-floor office/gym. Every major system has been cared for: the furnace was recently serviced, carpets professionally cleaned, and touch-up paint applied throughout, so all you have to do is move in. Upstairs, the spacious primary suite features a Euro-glass shower upgrade and deep closet space alongside a generous second bedroom with its own full bath. At 1,348 square feet, with big windows and tons of natural light, it feels warm and spacious, and mountain views and a neighborhood pond and park round out the package. The attached 1-car garage adds room for bikes and gear. NO HOA! Ideally located with quick access to I-25, I-36, and I-70, this home puts the whole metro within easy reach — just 10 minutes to the walkable shops and restaurants of Tennyson Street, and 15 minutes to Sloan's Lake. Truly turnkey — schedule your showing today!
- Listing Status:
- Active
- Data Last Updated:
- August 20, 2026 at 1:21PM
- Listing Office:
- HomeSmart : 303-858-8100
- Listing Agent:
- Aubry Dimmer : 720-772-7653
- MLS ID:
- 6982232

- Style: Contemporary
- Other Structures: Front PorchDeck
- Parking: ConcreteDry WalledFinished GarageLightedParking spaces: 2
- Roofing: Composition
- Windows: Double Pane Windows
- General: Three Or MoreSlab
- Road/Access: Public
- Originating MLS: recolorado
- School District: Westminster Public Schools
- County: Adams
- Zoning: BERKLEY SHORES BLK 1 LOT 47R0202483
- View: Mountain(s)
- Fencing: Full
- Current Use: Live/Work
- Utilities: Electricity ConnectedInternet Access (Wired)Natural Gas Connected
- Water: Public
- Sewer: Public Sewer
- Source: recolorado
- Ownership: Individual
- Exclusions: Seller's personal propertyceiling fan in primary bedroomstaging items
This listing courtesy of Aubry Dimmer , HomeSmart
Monthly Payment
- Principal & Interest $
- Property Taxes $
- Home Insurance $
- VA Funding Fee $

 New - 8 hours ago