1499 Blake Street 4G, Denver, CO 80202
- 1 bed |
- 2 baths |
- 1,320 sqft
 Town Home
  Built in 1997
  —— sqft lot
  —— car garage
  $390/sqft
  Listed 10 days ago
Property Description
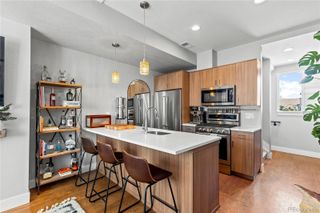
WELCOME HOME TO THE BEST UNIT IN PALACE LOFTS...AT A STEAL OF A PRICE! Gorgeous 4th-floor condo in the heart of downtown Denver offering 1,320 square feet of stylish, flexible living space and city views. Rich woods, exposed elements, 10-foot ceilings, and a wall of windows create a warm, inviting atmosphere. The open layout features a large kitchen island, spacious living and dining areas, versatile office/meditation space, and two sets of French doors opening to a sunny terrace. This terrace is a rare downtown find-full-height brick walls on both ends, no one directly above, and a semi-enclosed facade offering privacy from the street. The spacious primary suite features a 5-piece bath and two closets, while the entry den offers high-end custom built-ins and a Murphy bed for guests. Secure building amenities include a 24-hour lobby attendant, fitness center, conference room, and expansive 10th-floor resident terrace. Deeded secure underground parking and storage included. Steps to dining, shopping, the Theater District, trails, and sports venues. An exceptional opportunity to enjoy downtown living with space, privacy, and flexibility.
- Listing Status:
- Active
- Data Last Updated:
- August 20, 2026 at 12:22PM
- Listing Office:
- RE/MAX of Boulder, Inc : 3034497000
- Listing Agent:
- Bob Grotluschen & Susie Donahue : 303-579-4682
- MLS ID:
- IR1066140

- General: Balcony
- Style: Contemporary
- Parking: Parking spaces: 1
- Roofing: Membrane
- Windows: Double Pane WindowsWindow Coverings
- General: One
- HOA Amenities: Business CenterElevator(s)Fitness CenterSecurityStorageReservesHeatInsuranceMaintenance StructureSecuritySnow RemovalTrashWater943.0Monthly
- Originating MLS: recolorado
- School District: Denver 1
- County: Denver
- Zoning: D-LDPALACE LOFTS U-4G PRK-B2-49 STR-S2-252331-19-087
- View: City
- Utilities: Cable AvailableElectricity AvailableNatural Gas Available
- Water: Public
- Sewer: Public Sewer
- Source: recolorado
- Ownership: Individual
- Exclusions: Seller's personal property
This listing courtesy of Bob Grotluschen & Susie Donahue , RE/MAX of Boulder, Inc
Monthly Payment
- Principal & Interest $
- Property Taxes $
- Home Insurance $
- VA Funding Fee $