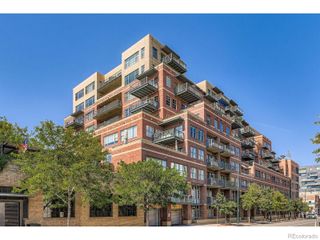
2780 W 25th Avenue 3, Denver, CO 80211
- 2 beds |
- 2 baths |
- 1,167 sqft
 Town Home
  Built in 2019
  871sqft lot
 2 car garage
  $497/sqft
  Listed 14 days ago
Property Description
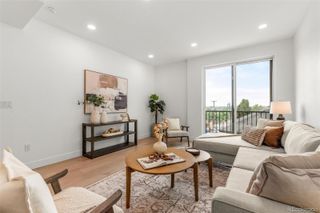
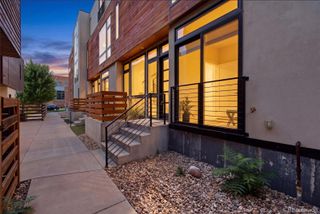
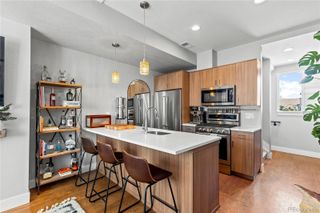
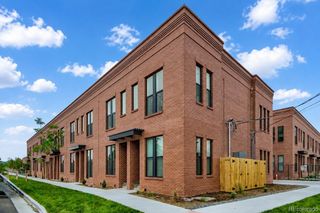
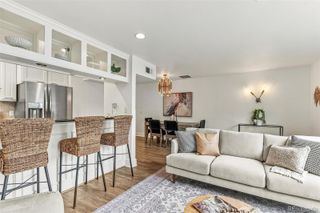
Welcome to this beautifully maintained townhome in the heart of Jefferson Park, where modern design meets one of Denver's most vibrant neighborhoods. Tucked within a quiet townhome community just off 25th Avenue, this move-in-ready residence offers the perfect blend of comfort, style, and walkability. Inside, you'll find a bright, open-concept floor plan with contemporary finishes and thoughtful design throughout. The well-appointed kitchen flows seamlessly into the living and dining areas, creating an inviting space for everyday living or entertaining. Upstairs, two spacious bedrooms provide comfortable retreats, complemented by 1.5 stylish bathrooms. The primary bedroom features two closets, offering exceptional storage and everyday convenience. An attached two-car garage provides even more space for vehicles, gear, and additional storage.The true highlight is the private rooftop deck, where you can unwind while taking in sweeping city and mountain views, entertain friends, or simply enjoy Colorado's beautiful sunsets. Located just steps from neighborhood restaurants, coffee shops, parks, breweries, Empower Field, and downtown Denver, this exceptional home offers an unbeatable combination of low-maintenance living and urban convenience. Whether you're looking for your first home, a lock-and-leave lifestyle, or an investment in one of Denver's most desirable neighborhoods, this Jefferson Park gem is ready to impress. This property is not part of a traditional HOA. Instead, it is governed by a party wall agreement, with monthly dues averaging approximately $75 which cover water, snow removal, and landscaping.
- Listing Status:
- Active
- Data Last Updated:
- August 20, 2026 at 12:22PM
- Listing Office:
- RE/MAX Professionals : 303-985-4555
- Listing Agent:
- Anthony Grandt : 720-394-8829
- MLS ID:
- 1506785

- Style: Contemporary
- Other Structures: Rooftop
- Parking: Parking spaces: 2
- Roofing: Membrane
- Windows: Double Pane Windows
- General: Tri-LevelSlab
- Road/Access: Public
- Originating MLS: recolorado
- School District: Denver 1
- County: Denver
- Zoning: g-mu-3TOWN OF HIGHLAND B21 PT L8-10 COM NE COR L8 S 69.24FT TPOBTH S 17.9FT W 45.2FT N 17.9FT E 45.2FT TPOB2321-10-082
- View: CityMountain(s)
- Utilities: 110V220 Volts
- Water: Public
- Sewer: Public Sewer
- Source: recolorado
- Ownership: Agent Owner
- Exclusions: None
This listing courtesy of Anthony Grandt , RE/MAX Professionals
Monthly Payment
- Principal & Interest $
- Property Taxes $
- Home Insurance $
- VA Funding Fee $