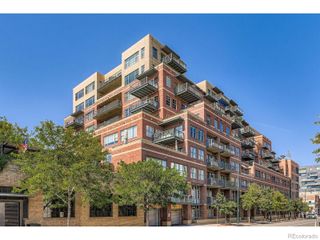
1452 Quitman Street, Denver, CO 80204
- 2 beds |
- 2 baths |
- 1,211 sqft
 Town Home
  Built in 1948
  3,485sqft lot
 1 car garage
  $442/sqft
  Listed 21 days ago
Property Description
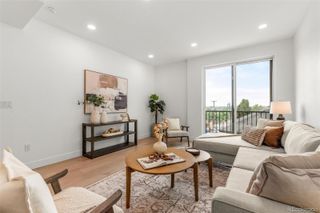
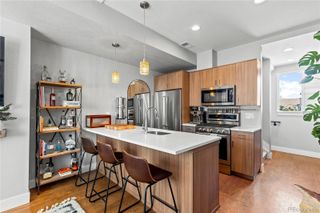
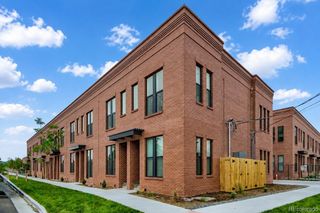
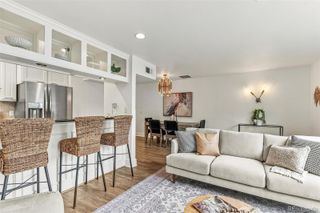
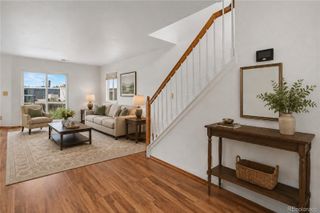
Welcome to 1452 Quitman Street! If you've been looking for a home that offers modern updates, an incredible outdoor space, and an unbeatable location, you're going to want to see this one. As you step inside, you'll immediately notice the open, inviting floor plan. The main level features beautiful hardwood floors, granite countertops, a spacious bedroom, and a fully remodeled bathroom-making it as functional as it is comfortable. Head downstairs and you'll find another surprise as the lower level feels bright and open, offering a second living area, a conforming bedroom, and another beautifully updated bathroom. Whether it's for guests, a roommate, or a home office, it's a space you'll actually enjoy using. Now let's talk about what really makes this home stand out-the yard. Outdoor space like this is hard to find, especially this close to the city. Whether you're throwing a barbecue, letting the dog run around, gardening, or just relaxing with a cup of coffee, this yard gives you room to enjoy Colorado's sunshine. And then there's the location. You're just three blocks from Sloan's Lake Park and only a short walk to some of the neighborhood's favorite spots. Grab coffee at Moon Flower Coffee, catch a movie at Alamo Drafthouse, enjoy dinner at Cholon, meet friends at Odell Brewing, cool off with Little Man Ice Cream, or spend an evening on the patio at The Patio at Sloan's. It's the kind of neighborhood where you can leave the car at home and simply enjoy everything around you. Come take a look-you might just find your next home.
- Listing Status:
- Active
- Data Last Updated:
- August 20, 2026 at 12:22PM
- Listing Office:
- Compass-Denver : 3035361786
- Listing Agent:
- Brady Efting : 970-381-7366
- MLS ID:
- IR1065331

- Other Structures: Patio
- Parking: Parking spaces: 1
- Roofing: Composition
- General: One
- Originating MLS: recolorado
- School District: Denver 1
- County: Denver
- Zoning: U-RH-2.5WEST COLFAX SUB B1 PT L1617 & 18 COM SW COR L18 TH N75.87FT N 24.16FT E 125.15FT S 37.81FT W 32.36FT N 14.10FT W92.79FT TPOB5061-05-032
- Fencing: Fenced
- Utilities: Natural Gas Available
- Water: Public
- Source: recolorado
- Ownership: Individual
- Exclusions: None
This listing courtesy of Brady Efting , Compass-Denver
Monthly Payment
- Principal & Interest $
- Property Taxes $
- Home Insurance $
- VA Funding Fee $

 New - 1 day ago