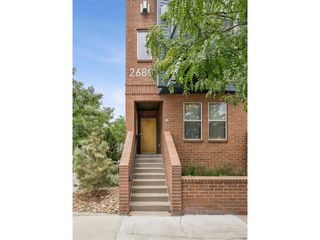
4922 Lowell Blvd 5, Denver, CO 80221
- 2 beds |
- 3 baths |
- 1,346 sqft
 Town Home
  Built in 2016
  871sqft lot
 2 car garage
  $468/sqft
  Listed 2 days ago
Property Description
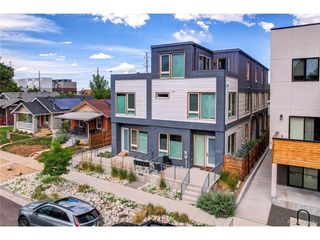
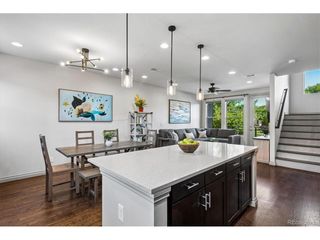
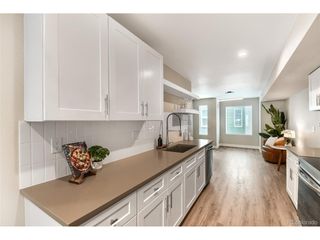
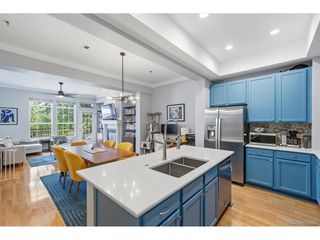
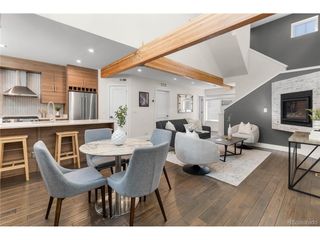
This contemporary and elegant townhouse has the feel of a brand new build, without all the headaches of dealing with a new build! Completed in 2018, this unit stands apart with a warm industrial feel that is welcoming and fresh. The end-unit has amazing southern exposure, which brings in a ton of natural sunlight all throughout the year. The rooftop deck offers unparalleled views of both the Mountains and Denver. Truly a turn key property with stylish KitchenAid appliances, tasteful lighting throughout, a gas fireplace, massive sliding glass doors on both sides of the living and dinning room, quartz countertops, and a spa-like primary bathroom. Warm hardwood floors wrap throughout the main floor and stairs, with comfortable carpet on the third floor. Up/Down window treatments allow for maximum privacy as well as maximum light exposure. The 2 car garage offers great space for all your gear and parking. Enjoy all that this hip neighborhood has to offer, including the tranquil Regis campus, Goldspot brewery, and Denver's best wings at Rocky top tavern. Just blocks from some of Denver's most popular eateries, this location allows for easy access to I-70 for your mountain getaways, access to the airport and downtown Denver. Rocky Mountain Park and Berkeley Park make for a great exercise options and a peaceful getaway! It's hard to beat this exciting location.
- Listing Status:
- Active
- Data Last Updated:
- July 26, 2026 at 4:23PM
- Listing Office:
- Compass - Denver : benjamin.babbitt@gmail.com,970-209-4109
- Listing Agent:
- Benjamin Babbitt : 970-209-4109
- MLS ID:
- 7218223

- General: Balcony
- Style: Contemporary
- Other Structures: DeckPatio
- Parking: Attached
- Roofing: CompositionOther
- General: FrameStoneStuccoConcreteThree Or More
- HOA Amenities: Snow RemovalInsurance200.0Monthly
- Originating MLS: ires
- School District: Denver District 1
- County: Denver
- Zoning: U-MX-3
- Utilities: Natural Gas Available
- Water: City
- Sewer: Public Sewer
- Source: ires
- Exclusions: Seller's personal property
This listing courtesy of Benjamin Babbitt , Compass - Denver
Monthly Payment
- Principal & Interest $
- Property Taxes $
- Home Insurance $
- VA Funding Fee $