6655 Depew St, Arvada, CO 80003
- 5 beds |
- 4 baths |
- 1,650 sqft
 Single-Family Home
  Built in 1965
  10,019sqft lot
 2 car garage
  $537/sqft
  Listed 3 days ago
Property Description
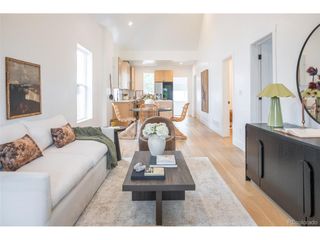
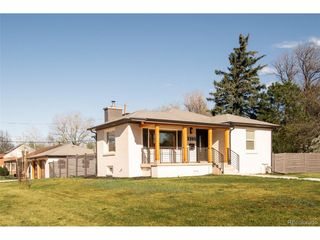
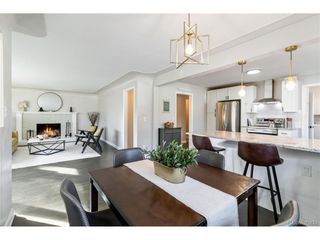
Exceptional Arvada brick ranch with a true bonus lower level and standout garage/parking flexibility. Fully updated with 3,300 finished sq ft, 5 bedrooms, 4 baths, two kitchens, and two laundries, plus a private basement entrance that opens the door to real flexibility and real opportunity. Upstairs is bright, spacious, and move-in ready with a gourmet kitchen featuring granite counters, stainless appliances, tile floors/backsplash, and sleek cabinetry, updated lighting and baths, and brand-new carpet. Downstairs is the showstopper: a fully turnkey, functioning AirB&B-style suite with its own entrance, its own laundry, newer LVP flooring, full-size kitchen appliances, a custom concrete countertop, and a speakeasy vibe that feels like a boutique stay. Best part: downstairs comes fully furnished with linens, plateware, smallwares, furniture and decor so you can step into an instant income setup or an ideal multi-generational arrangement. Outside, enjoy a rare 4-car detached garage perfect for a workshop and toys, plus five additional off-street parking spaces and an RV pad, all accessible from a private alley. The exterior was just refreshed with new paint and three new exterior doors. Relax in the private, fully fenced backyard, with a separate fenced smaller yard dedicated to the lower-level unit-great for privacy, pets, or keeping spaces distinct. Prime location near Olde Town Arvada, the Westminster Rail Station, and quick access to I-76 and US-36, with parks, trails, shopping, dining, and schools close by. This home offers space, privacy, parking, and versatility in one package.
- Listing Status:
- Active
- Data Last Updated:
- May 25, 2026 at 8:22PM
- Listing Office:
- eXp Realty, LLC : 719-425-4114
- Listing Agent:
- Aimee Fletcher : 719-425-4114
- MLS ID:
- 2911079

- General: Oversized Garage
- Other Structures: Patio
- Parking: Detached
- Roofing: Composition
- General: FrameBrickOne
- Originating MLS: ires
- School District: Jefferson Dist R-1
- County: Jefferson
- Fencing: Partial
- Utilities: Natural Gas AvailableElectricity AvailableCable Available
- Water: City
- Sewer: Public Sewer
- Source: ires
- Exclusions: Seller's personal property and staging itemsrecord player and vinyl in downstairs living room.
This listing courtesy of Aimee Fletcher , eXp Realty, LLC
Monthly Payment
- Principal & Interest $
- Property Taxes $
- Home Insurance $
- VA Funding Fee $