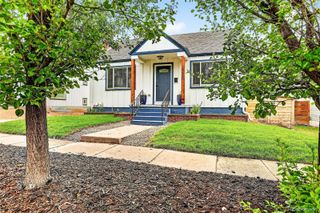
7675 W 25th Avenue, Lakewood, CO 80214
- 4 beds |
- 3 baths |
- 1,868 sqft
 Single-Family Home
  Built in 1953
  6,970sqft lot
 2 car garage
  $380/sqft
  Listed 3 months ago
Property Description
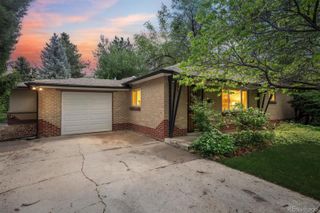
Move-in ready and well cared for, the sellers are committed to finding the right match and have proactively adjusted the price to $710,000 in response to current market feedback, offering a rare combination of value, livability, and convenience in one of Lakewood’s most accessible locations. Perfectly positioned to keep you connected to the best of Colorado living, this thoughtfully updated Lakewood ranch offers effortless access from the mountains and Red Rocks to the energy of Downtown Denver. Tucked on a quiet, low-traffic street in a desirable neighborhood, the home combines the ease of single-level living with a highly functional, flexible layout, all while remaining close to parks, trails, shopping, and dining. Inside, hardwood floors and cohesive modern finishes create a bright and welcoming feel. The kitchen flows seamlessly into the main living and dining areas, making everyday living and entertaining feel natural and connected. Designed with versatility in mind, the layout adapts easily to your lifestyle—whether working from home, expanding your space, or creating something entirely your own. A standout feature is the abundance of storage and flexible-use space, including a large, accessible attic, a dedicated bonus room ideal for a home office, gym, or creative studio, and a thoughtfully placed alcove perfect for additional workspace or organization. The home also offers a smart separation between living areas and the bedroom wing, enhancing privacy and comfort. Recent updates include a newer HVAC system and tastefully modern finishes. Outside, a spacious backyard provides room to relax or entertain, while extended parking adds valuable flexibility. A true 2-car garage adds valuable convenience and storage — a feature that is hard to find in the neighborhood. With a newer furnace and central air conditioning, this home offers comfort, function, and location just minutes from Belmar, parks, trails, Green Mountain, and downtown Denver.
- Listing Status:
- Active
- Data Last Updated:
- May 25, 2026 at 9:20PM
- Listing Office:
- 8z Real Estate : 303-543-3083
- Listing Agent:
- Michelle Ziesch : 303-552-1388
- MLS ID:
- 9808726

- General: Private YardRain Gutters
- Other Structures: Front Porch
- Parking: Parking spaces: 2
- Roofing: Composition
- Windows: Bay Window(s)Double Pane Windows
- General: One
- Road/Access: Public
- Originating MLS: recolorado
- School District: Jefferson County R-1
- County: Jefferson
- Zoning: SECTION 35 TOWNSHIP 03 RANGE 69 QTR NW SUBDIVISIONCD 636400 SUBDIVISIONNAME RHINES ADD BLOCK LOT 0015 SIZE: 6746 TRACT VALUE: .155 SECTION 35 TOWNSHIP 03 RANGE 69 QTR NW SUBDIVISIONCD 636400 SUBDIVISIONNAME RHINES ADD BLOCK LOT SIZE: 392 TRACT 0SA VA LUE: .009203676
- Water: Public
- Sewer: Public Sewer
- Source: recolorado
- Ownership: Individual
- Exclusions: Sellers personal property and staging items
This listing courtesy of Michelle Ziesch , 8z Real Estate
Monthly Payment
- Principal & Interest $
- Property Taxes $
- Home Insurance $
- VA Funding Fee $

 New - 3 days ago