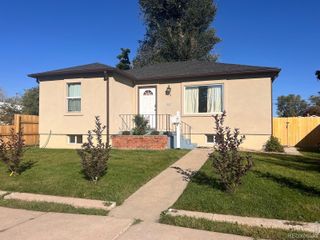
2550 Fenton Street, Edgewater, CO 80214
- 3 beds |
- 2 baths |
- 1,680 sqft
 Single-Family Home
  Built in 1936
  6,534sqft lot
 1 car garage
  $491/sqft
  Listed 4 days ago
Property Description
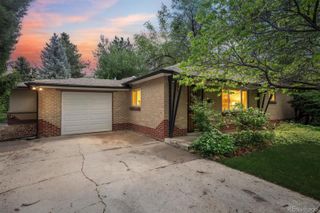
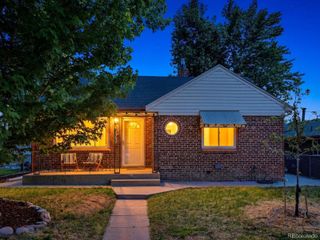
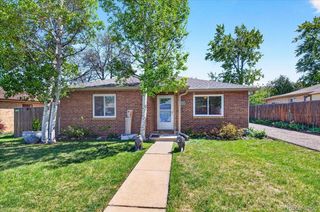
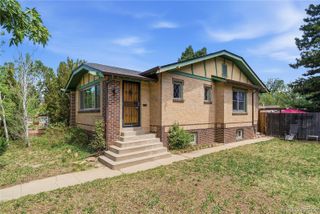
Welcome to the perfect blend of historic charm, modern luxury, and the unbeatable Edgewater lifestyle. Ideally located just moments from Sloan’s Lake, Edgewater Public Market, Edgewater Beer Garden, and some of Denver’s favorite local restaurants, this beautifully remodeled home offers the walkability, and convenience buyers are searching for. Inside, you’ll find 3 bedrooms, 2 bathrooms, and 1,680 square feet of thoughtfully designed living space filled with natural light. Large double-hung windows brighten every room, highlighting the hardwood floors, and clean modern finishes throughout. The open-concept layout flows effortlessly, creating an inviting space for both everyday living and entertaining. The kitchen is truly the heart of the home, featuring quartz countertops, high-end cabinetry, a gas range, and an oversized custom island with abundant storage and seating. Two bedrooms and a bathroom are located on the main level, while a bonus loft area of approximately 500 square feet offers flexible space for storage, hobbies, or creative use. Downstairs, the professionally dug-out basement boasts impressive 8.5-foot ceilings and serves as a luxurious private retreat. The spacious primary suite features a large south-facing egress window that fills the room with sunlight, while the spa-inspired five-piece bathroom includes heated floors, dual vanities, a soaking tub, and an oversized double-headed walk-in shower with dual temperature controls. Outdoor living is just as impressive with a large fully fenced backyard and covered patio perfect for entertaining, gardening, pets, or simply enjoying Colorado evenings. A one-car garage and two storage sheds add functionality and extra space. Move-in ready, this Edgewater gem combines modern upgrades, thoughtful design, and an incredible location. Whether you’re searching for a stylish primary residence, a home with room to grow, or the ideal Denver lifestyle property, this one checks every box.
- Listing Status:
- Active
- Data Last Updated:
- May 25, 2026 at 5:21AM
- Listing Office:
- Berkshire Hathaway HomeServices Elevated Living RE : 303-670-3232
- Listing Agent:
- Tricia Wales : 303-941-5354
- MLS ID:
- 8353026

- General: Private YardSmart Irrigation
- Style: Bungalow
- Other Structures: Front PorchPatioCovered
- Parking: ConcreteParking spaces: 1
- Roofing: Shingle
- Windows: Egress Windows
- General: OneConcrete Perimeter
- Road/Access: Public
- Originating MLS: recolorado
- School District: Jefferson County R-1
- County: Jefferson
- Zoning: SECTION 36 TOWNSHIP 03 RANGE 69 QTR NE SUBDIVISIONCD 218000 SUBDIVISIONNAME EDGEWATER BLOCK 117 LOT 0013 SIZE: 3325 TRACT VALUE: .076 SECTION 36 TOWNSHIP 03 RANGE 69 QTR NE SUBDIVISIONCD 218000 SUBDIVISIONNAME EDGEWATER BLOCK 117 LOT 0014 SIZE: 3325 TRACT VALUE: .076036052
- Fencing: Full
- Utilities: Cable AvailableElectricity AvailableElectricity ConnectedInternet Access (Wired)Phone Available110V220 Volts
- Water: Public
- Sewer: Community Sewer
- Source: recolorado
- Ownership: Individual
- Exclusions: Sellers personal property
This listing courtesy of Tricia Wales , Berkshire Hathaway HomeServices Elevated Living RE
Monthly Payment
- Principal & Interest $
- Property Taxes $
- Home Insurance $
- VA Funding Fee $

 New - 3 days ago