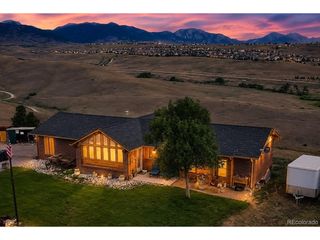
6707 Lupine Cir, Arvada, CO 80007
- 3 beds |
- 3 baths |
- 1,628 sqft
 Single-Family Home
  Built in 1997
  7,405sqft lot
 2 car garage
  $503/sqft
  Listed 24 days ago
Property Description
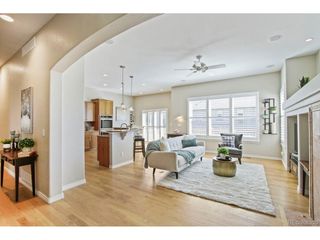
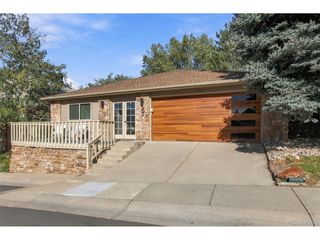
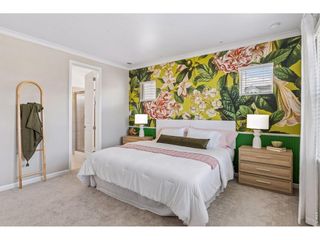
Rare waterfront setting in Forest Springs! This beautifully updated ranch offers 3 bedrooms and 3 baths, with peaceful water views, fountain sounds and inviting outdoor spaces that make this home truly special. The bright, open main level features vaulted ceilings, large windows and a striking two-sided gas fireplace that can provide heat even during a power outage. The spacious kitchen is designed for gathering, with custom soft-close cabinetry, quartz countertops, an oversized island, six-burner gas range with warming drawer and newer stainless appliances. Quartz counters continue into both main-level baths, each featuring a generous walk-in shower. The main-floor laundry offers brand-new cabinetry and excellent storage. Step outside to a private patio off the kitchen for dining and entertaining, or relax on the fenced rear patio, both overlooking the water and fountain. A remote-controlled awning provides welcome afternoon shade outside the primary suite. The finished basement includes a large family room, conforming bedroom and full bath, plus approximately 600 sq ft of unfinished storage. Two independent remote-controlled Gree heating units allow comfortable zoned heat downstairs, while central air serves the home. Additional improvements include a new water heater in 2026, newer thermostat, newer appliances and exterior paint completed in spring 2026. Many furnishings are available by separate negotiation, offering buyers the opportunity for a beautifully appointed, turnkey purchase. Enjoy a low-maintenance lifestyle in an established Arvada community near golf, open space, trails and everyday conveniences.
- Listing Status:
- Pending
- Data Last Updated:
- October 5, 2026 at 3:21AM
- Listing Office:
- Daisy Real Estate : daisytalleur@gmail.com,719-200-1270
- Listing Agent:
- Daisy Talleur : 719-200-1270
- Contact:
- daisytalleur@gmail.com,719-200-1270
- MLS ID:
- 5946276

- General: Eat-in KitchenCathedral Ceiling(s)Open FloorplanPantryWalk-In Closet(s)
- Appliances: DishwasherRefrigeratorWasherDryerMicrowaveGas Bar-B-QDisposalFire Alarm
- Basement: FullUnfinishedPartially FinishedDaylight
- A/C: Central Air
- Heating: Forced AirElectronic Air Filter
- Fireplace: Gas LogLiving RoomOne
- Eco/Green Feature: Windows
- General: Balcony
- Other Structures: DeckPatio
- Parking: Attached
- Roofing: Composition
- Windows: Window Coverings
- General: OtherOne
- HOA Amenities: Trail(s)TrashSnow RemovalExterior Maintenance285.0Monthly
- Originating MLS: ires
- School District: Jefferson Dist R-1
- County: Jefferson
- View: Water
- Utilities: Natural Gas AvailableElectricity AvailableCable Available
- Water: Public
- Sewer: Public Sewer
- Source: ires
- Exclusions: Furnishings negotiable. White credenza in dining area excluded.
This listing courtesy of Daisy Talleur , Daisy Real Estate
Monthly Payment
- Principal & Interest $
- Property Taxes $
- Home Insurance $
- VA Funding Fee $

 New - 2 days ago