16517 W 92nd Place, Arvada, CO 80007
- 3 beds |
- 2 baths |
- 1,661 sqft
 Single-Family Home
  Built in 2025
  5,663sqft lot
 2 car garage
  $418/sqft
  Listed 1 month ago
Property Description
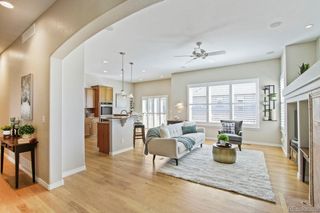
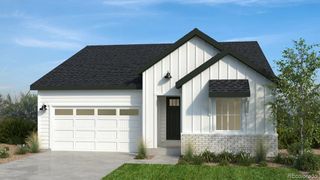
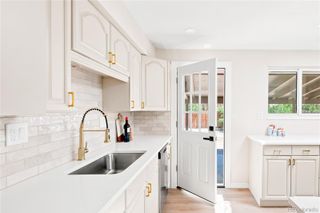
Love the idea of new construction but not the sea of white walls and builder beige? Then this home deserves a spot at the top of your list. Just one year old, this beautifully upgraded 3-bedroom, 2-bath ranch has already been transformed into a home with warmth, personality, and style. Thoughtful details like crown molding, wainscoting, designer wallpaper, and carefully selected colors give it character while still feeling fresh, sophisticated, and move-in ready. The heart of the home is the stunning kitchen, where an oversized island, walk-in pantry, and abundant cabinetry make it as functional as it is beautiful. The open-concept layout flows effortlessly into the great room, creating the perfect space for entertaining friends or simply enjoying a quiet evening at home. Oversized sliding glass doors flood the space with natural light and lead to an expansive patio and fenced yard. One of the things you'll appreciate most? No rear neighbors. Instead, you'll enjoy open views, and a peaceful backdrop from your north-facing backyard-the perfect place to sip your morning coffee or relax after a long day. The thoughtfully designed primary suite combines comfort and function with a beautifully appointed bath, walk-in shower, and a custom closet system that makes the most of every inch of space. Two additional bedrooms provide plenty of flexibility for guests, a home office, or whatever fits your lifestyle. Located in Trailstone, one of Arvada's most sought-after communities, you'll have miles of trails just outside your door, easy access to Boulder and Denver, and future neighborhood amenities including a pool and pickleball courts, dog parks, and fitness center. Why wait months for a new build when you can have one that's already finished, beautifully upgraded, and full of personality?
- Listing Status:
- Active
- Date Added:
- September 4, 2026
- Data Last Updated:
- October 5, 2026 at 5:09AM
- Listing Office:
- milehimodern - Boulder : 3036671886
- Listing Agent:
- Faye Ganley :
- Contact:
- 3036671886
- MLS ID:
- IR1068007

- Roofing: Composition
- General: StoneWood FrameWood SidingOne
- HOA Amenities: Fitness CenterParkPoolTrail(s)Reserve Fund140.0Monthly
- Originating MLS: IRES
- School District: Jefferson County R-1
- County: Jefferson
- Zoning: RES526053
- Fencing: Fenced
- Utilities: Electricity AvailableNatural Gas Available
- Water: Public
- Sewer: Public Sewer
- Source: IRES
This listing courtesy of Faye Ganley , milehimodern - Boulder
Monthly Payment
- Principal & Interest $
- Property Taxes $
- Home Insurance $
- VA Funding Fee $

 New - 3 days ago