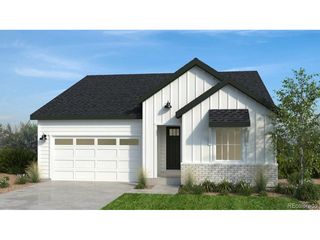
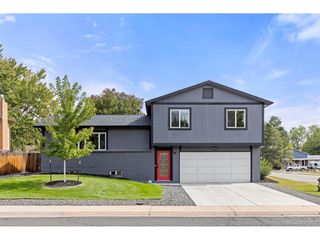
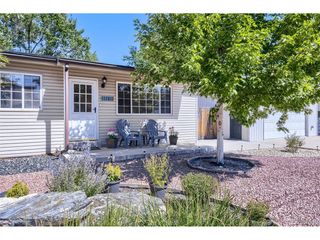
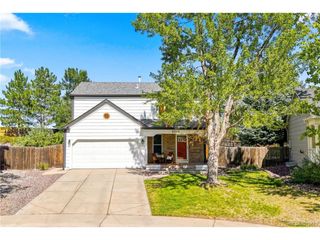
7538 Isabell Cir, Arvada, CO 80007
- 2 beds |
- 2 baths |
- 1,659 sqft
 Single-Family Home
  Built in 2008
  3,485sqft lot
 2 car garage
  $479/sqft
  Listed 3 days ago
Property Description
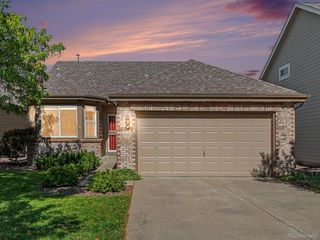
Effortless Arvada living at its finest! Welcome to this meticulously maintained and thoughtfully built 2 bed, 2 bath home for those who want to spend their time enjoying life, not doing yard work. Step inside to an airy, open floorplan with high ceilings, creating a bright space for everyday living and entertaining. A cozy gas fireplace anchors the main living area, perfect for Colorado evenings. The split-bedroom layout offers privacy for both the primary suite and guest bedroom, ideal for visitors, roommates, or a home office. Step out onto the deck and watch the sunrise with your morning coffee, a peaceful way to start every day. Enjoy true lock-and-leave convenience with lawn care and snow removal handled for you, all the way to your front door. No mowing, no shoveling, no weekend chores. The unfinished basement is a blank canvas, ready for you to build the space you desire, whether that's a rec room, guest suite, gym, workshop, or additional storage. A 2-car garage adds everyday convenience and room for vehicles, gear, and projects. From the Plantation Shutters to the beautiful tilework, every detail of this home reflects the pride of its original owner, who cared for it with exceptional attention. Now it's ready for its next chapter with someone who will love it just as much. Close to parks, trails, shopping, and dining, with easy access to Denver and the foothills. Homes like this rarely come along. Schedule your private showing today!
- Listing Status:
- Active
- Data Last Updated:
- October 5, 2026 at 4:23AM
- Listing Office:
- eXp Realty, LLC : kismethomegroup@gmail.com,480-600-0894
- Listing Agent:
- Kismet Home Group : 480-600-0894
- Contact:
- kismethomegroup@gmail.com,480-600-0894
- MLS ID:
- 2113034

- Style: Contemporary
- Other Structures: DeckPatio
- Parking: Attached
- Roofing: Composition
- General: FrameOne
- HOA Amenities: TrashSnow Removal300.0Monthly
- Originating MLS: ires
- School District: Jefferson Dist R-1
- County: Jefferson
- Water: Public
- Sewer: Public Sewer
- Source: ires
- Exclusions: Seller's personal property to include the planters in front yardbenchesturtles and decorations. Staging items. Wall shelving unit in the flex area next to the living room.
This listing courtesy of Kismet Home Group , eXp Realty, LLC
Monthly Payment
- Principal & Interest $
- Property Taxes $
- Home Insurance $
- VA Funding Fee $

 New - 2 days ago