6842 Kendrick Lane, Arvada, CO 80007
- 3 beds |
- 4 baths |
- 1,833 sqft
 Town Home
 Built in 2026
 1,307sqft lot
 1 car garage
 $289/sqft
 Listed 22 days ago
Property Description
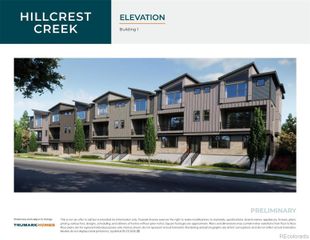
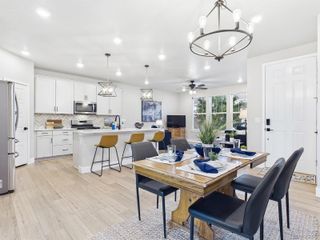
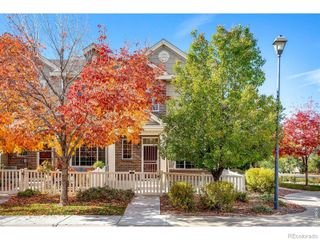
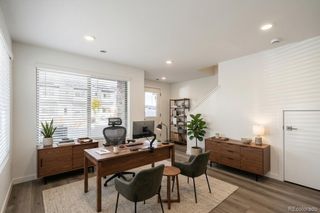
Move-In Ready New Construction Townhome in Arvada! Wake up to green space views and trailside living in this sun-filled townhome in the heart of GEOS. Perfectly positioned across from a beautifully landscaped green space and views of the Ralston trail. This three-story home offers 3 bedrooms, 3.5 baths, and a versatile first-floor flex room ideal for a home office, gym, or guest space. The oversized one-car garage provides extra storage and everyday convenience with EV charging already installed. Rare driveway allows for extra parking! The main living level features an upgraded kitchen with a gas range, stainless steel Whirlpool appliances, dark gray upgraded maple cabinets, sleek quartz countertops, and stylish wood luxury vinyl flooring - perfect for entertaining or everyday living. Each bedroom has its own full bath, including two private ensuites, offering comfort and privacy for everyone. This home is flooded with natural light throughout the day, creating a bright and inviting atmosphere. Enjoy low-maintenance living with premium finishes, stunning views, and direct trail access—all in one of GEOS’ most desirable locations!!! Beyond the home, GEOS offers a unique low-maintenance lifestyle with no HOA and direct access to the Ralston Creek Trail throughout the community. Residents enjoy the convenience of the Colorado Tap House, located right within the neighborhood, featuring weekly food trucks, trivia nights, run club, and community events. Quiet, walkable, and energy-conscious, GEOS places shopping, dining, recreation, and everyday conveniences just 5–10 minutes away while providing a connected and welcoming place to call home! *Ask about special financing when using preferred lender!*
- Listing Status:
- Active
- Date Added:
- October 28, 2026
- Data Last Updated:
- November 19, 2026 at 7:08AM
- Listing Office:
- DFH Colorado Realty LLC : mls.co@dreamfindershomes.com,720-706-5701
- Listing Agent:
- Batey McGraw :
- Contact:
- mls.co@dreamfindershomes.com,720-706-5701
- MLS ID:
- 1812176

- General: Rain Gutters
- Style: Contemporary
- Other Structures: Front PorchCovered
- Parking: 220 Volts
- Roofing: Membrane
- Windows: Double Pane WindowsWindow Coverings
- General: BrickCement SidingFrameThree Or MoreSlab
- HOA Amenities: Garden AreaParkTrail(s)Maintenance GroundsSnow Removal45.0Monthly
- Originating MLS: REcolorado
- School District: Jefferson County R-1
- County: Jefferson
- Zoning: ResidentialR524268
- Utilities: Cable AvailableElectricity ConnectedInternet Access (Wired)Natural Gas ConnectedPhone Available110V220 Volts
- Water: Public
- Sewer: Public Sewer
- Source: REcolorado
This listing courtesy of Batey McGraw , DFH Colorado Realty LLC
Monthly Payment
- Principal & Interest $
- Property Taxes $
- Home Insurance $
- VA Funding Fee $