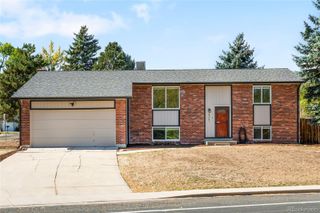
6868 Vivian Street, Arvada, CO 80004
- 3 beds |
- 3 baths |
- 2,371 sqft
 Single-Family Home
 Built in 1968
 0.3acre lot
 2 car garage
 $253/sqft
 Listed 22 hours ago
Property Description
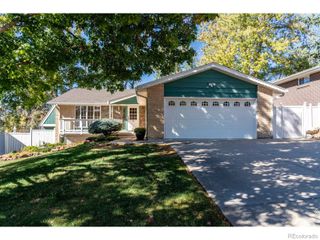
A quiet cul-de-sac, an approximately 0.30-acre lot, and a bonus room with potential to become a fourth bedroom give this Northwest Arvada home plenty of possibilities. Freshly installed carpet complements a versatile multi-level layout with inviting gathering spaces and room to spread out. The kitchen features granite countertops, stainless steel appliances, and an eat-in area, with a separate dining space for hosting. Custom wood beams and a built-in window seat add character to the great room, while a gas fireplace makes the family room a comfortable place to unwind. A half bath and laundry room add everyday convenience. Upstairs, the primary suite includes a walk-in closet and private bathroom. Two additional bedrooms share a full bathroom with double sinks. The bonus room offers flexibility for a home office, hobbies, or a potential fourth bedroom, subject to applicable requirements. A partially finished basement provides additional usable space and storage. Enjoy a spacious backyard with mature trees, a large concrete patio, privacy screen, and hot tub. Fully owned solar panels and a new front concrete walkway add to the appeal. Nearby parks, trails, and Olde Town Arvada’s restaurants and shops round out this inviting location.
- Listing Status:
- Active
- Date Added:
- October 22, 2026
- Data Last Updated:
- October 23, 2026 at 3:07AM
- Listing Office:
- eXp Realty, LLC : cyndy@go2cyndy.com,303-588-0837
- Listing Agent:
- Cyndy Gartner :
- Contact:
- cyndy@go2cyndy.com,303-588-0837
- MLS ID:
- 9147368

- General: Spa/Hot Tub
- Style: Traditional
- Other Structures: Front PorchPatio
- Roofing: CompositionUnknown
- Windows: Bay Window(s)Double Pane Windows
- General: BrickFrameMulti/SplitSlab
- Originating MLS: REcolorado
- School District: Jefferson County R-1
- County: Jefferson
- Zoning: 072542
- Fencing: Full
- Utilities: Electricity ConnectedNatural Gas Connected110V
- Water: Public
- Sewer: Public Sewer
- Source: REcolorado
This listing courtesy of Cyndy Gartner , eXp Realty, LLC
Monthly Payment
- Principal & Interest $
- Property Taxes $
- Home Insurance $
- VA Funding Fee $

 New - 22 hours ago