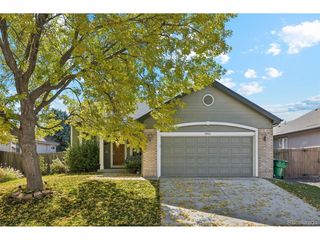
8261 W Pomona Dr, Arvada, CO 80005
- 4 beds |
- 2 baths |
- 2,318 sqft
 Single-Family Home
 Built in 1972
 10,454sqft lot
 2 car garage
 $269/sqft
 Listed 6 days ago
Property Description
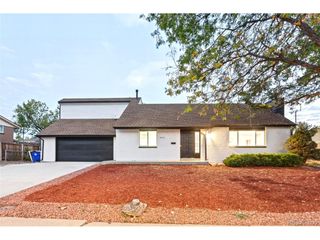
Fresh, refined and move-in ready, this thoughtfully updated Arvada home pairs bright, open interiors with an expansive backyard and an exceptional corner-lot setting. Fresh interior paint, new flooring, plush new carpet and updated fixtures create a cohesive, contemporary feel, while abundant natural light and a vaulted ceiling enhance the sense of openness. The flexible bi-level floorplan offers inviting spaces for both everyday living and entertaining, including spacious upper-level living and dining areas and a generous lower-level family room anchored by a wood-burning fireplace with a classic brick surround. A versatile bonus area adapts to a home office, fitness studio, playroom or additional lounge. Thoughtful improvements, including new exterior and interior paint, carpet and flooring, Furnace, AC, roof and a radon mitigation system, add further peace of mind. Sliding glass doors open to a covered patio, creating a natural extension of the living space for outdoor gatherings. Beyond, the expansive backyard offers a second patio, a storage shed and ample room for gardening, recreation or leisurely afternoons outdoors. Set in an established Arvada neighborhood, the home is moments from neighborhood schools, pools, Rainbow Park, with convenient access to Standley Lake, shopping and nearby open space, lakes and connections to Arvada's extensive trail system and the Rocky Mountain Greenway.
- Listing Status:
- Active
- Data Last Updated:
- October 23, 2026 at 3:20AM
- Listing Office:
- Milehimodern : ashton@milehimodern.com,720-428-1804
- Listing Agent:
- Ashton White : 720-428-1804
- Contact:
- ashton@milehimodern.com,720-428-1804
- MLS ID:
- 9306829

- Other Structures: Patio
- Parking: Attached
- Roofing: Composition
- Windows: Window Coverings
- General: FrameBrickBi-Level
- Originating MLS: ires
- School District: Jefferson Dist R-1
- County: Jefferson
- Fencing: Fenced
- Utilities: Electricity Available
- Water: Public
- Sewer: Public Sewer
- Source: ires
- Exclusions: SELLER'S PERSONAL PROPERTY
This listing courtesy of Ashton White , Milehimodern
Monthly Payment
- Principal & Interest $
- Property Taxes $
- Home Insurance $
- VA Funding Fee $

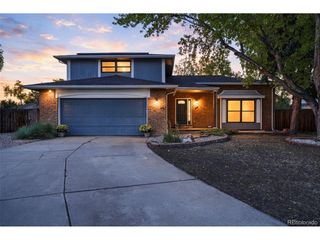
 New - 22 hours ago