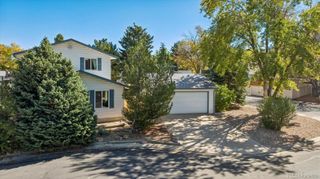
8084 Miller Circle, Arvada, CO 80005
- 3 beds |
- 3 baths |
- 2,031 sqft
 Single-Family Home
 Built in 1984
 3,920sqft lot
 2 car garage
 $261/sqft
 Listed 22 hours ago
Property Description
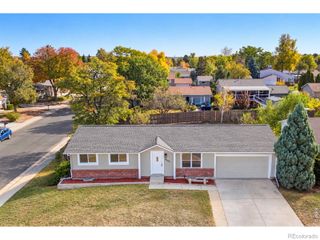
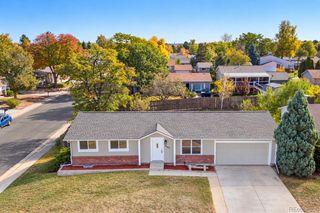
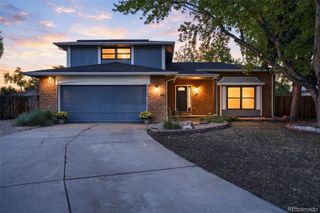
Beautifully updated and bursting with character, this stunning Arvada home makes an unforgettable first impression with its eye-catching curb appeal, modern wood accents, and landscaped grounds. Inside, windows replaced in 2021 fill the home with natural light, while gorgeous hardwood floors installed in 2023 connect the living, kitchen, and dining spaces. A charming brick fireplace anchors the living room, while sliding glass doors open to the backyard. The kitchen shines with stainless steel appliances, including an updated range, microwave, and refrigerator, stylish lighting, and a spacious island. A coffee bar added in 2026 brings extra charm, while the delightful dining banquette offers hidden storage. Upstairs, you'll find three inviting bedrooms, including the primary bedroom with a walk-in closet. The beautifully renovated bathroom features updated flooring, a new bathtub, stylish shower tile, a modern vanity and mirror, and upgraded ventilation, creating a bright and refreshing space. The finished basement offers a generous recreation room, dedicated office nook, additional full bathroom, laundry space, and storage. Significant improvements include a furnace, AC, 40 gallon water heater, and stop and waste valve replacement completed in 2021. Outside, a lush lawn, mature shade tree, garden beds, and wood fencing create a picturesque setting. The new fenced yard extends alongside the home toward the front, while a private patio with shade sails invites outdoor dining. The attached two car garage features a warm, contemporary wood garage door installed in 2025 and a 240V outlet for EV charging. Solar panels add another appealing feature. Located in Arvada's Lakecrest Cluster just steps away from Lakecrest Park and miles of walking and biking trails. Also conveniently located near beautiful Standley Lake and gorgeous mountain views, shopping, and dining, this home combines personality, thoughtful improvements, and a wonderful setting Come fall in love today!
- Listing Status:
- Active
- Date Added:
- October 22, 2026
- Data Last Updated:
- October 23, 2026 at 3:07AM
- Listing Office:
- Ed Prather Real Estate : fabi@edprather.com,720-339-4068
- Listing Agent:
- Fabiane Santos Gerwe :
- Contact:
- fabi@edprather.com,720-339-4068
- MLS ID:
- 7425991

- General: GardenLightingPrivate YardRain Gutters
- Other Structures: Front PorchPatioCovered
- Roofing: Composition
- General: Wood SidingTwo
- Originating MLS: REcolorado
- School District: Jefferson County R-1
- County: Jefferson
- Zoning: 163433
- Fencing: Full
- Current Use: Live/Work
- Utilities: Electricity Available
- Water: Public
- Sewer: Public Sewer
- Source: REcolorado
This listing courtesy of Fabiane Santos Gerwe , Ed Prather Real Estate
Monthly Payment
- Principal & Interest $
- Property Taxes $
- Home Insurance $
- VA Funding Fee $

 New - 22 hours ago