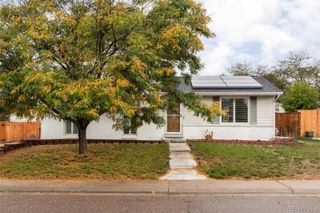
6321 W 95th Avenue, Westminster, CO 80031
- 3 beds |
- 2 baths |
- 1,632 sqft
 Single-Family Home
 Built in 1979
 6,534sqft lot
 2 car garage
 $306/sqft
 Listed 1 day ago
Property Description
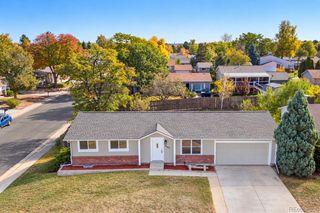
Welcome home to 6321 W 95th Ave! Nestled in a quiet, established residential neighborhood, this incredible property is packed with major updates, modern conveniences, and stylish finishes offering true peace of mind. Recent upgrades include brand-new windows installed throughout in 2022, a high-efficiency Lennox furnace paired with a 95% efficiency heat pump, and a tankless water heater for endless hot water. Inside, enjoy an updated kitchen featuring a stylish new backsplash and a large, stainless steel basin sink, plus beautifully refreshed bathrooms boasting brand-new vanities and modern fixtures. The spacious layout also features a large master closet offering fantastic storage. The improvements continue outside with a newly xeriscaped backyard, a brand-new Trex deck complete with shade sails for effortless outdoor entertaining, a new entry gate, a fully updated garage boasting a new door opener and a convenient 220V plug-in, and an oversized side parking area perfect for recreational vehicles! Location is everything: enjoy being steps away from the local Niver Creek Trail network for neighborhood walks and casual cycling, or a short distance to the expansive 1,000+ acre Westminster Hills Open Space featuring rolling prairie trails, panoramic mountain views, and a popular off-leash dog park. Plus, you'll have convenient access to nearby Westminster shopping and restaurants. Don't miss out on this move-in ready gem!
- Listing Status:
- Active
- Date Added:
- October 21, 2026
- Data Last Updated:
- October 23, 2026 at 3:07AM
- Listing Office:
- RE/MAX Professionals : oneroofcollectiveco@gmail.com,303-917-3300
- Listing Agent:
- Jillian Silkie :
- Contact:
- oneroofcollectiveco@gmail.com,303-917-3300
- MLS ID:
- 2314174

- General: GardenPrivate Yard
- Roofing: Composition
- Windows: Window Treatments
- General: Wood SidingTwoConcrete Perimeter
- Originating MLS: REcolorado
- School District: Jefferson County R-1
- County: Jefferson
- Zoning: 048236
- Fencing: Full
- Utilities: Electricity AvailableElectricity ConnectedInternet Access (Wired)Phone Available110V
- Water: Public
- Sewer: Public Sewer
- Source: REcolorado
This listing courtesy of Jillian Silkie , RE/MAX Professionals
Monthly Payment
- Principal & Interest $
- Property Taxes $
- Home Insurance $
- VA Funding Fee $

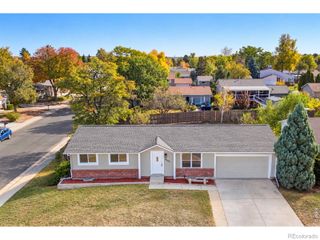
 New - 22 hours ago