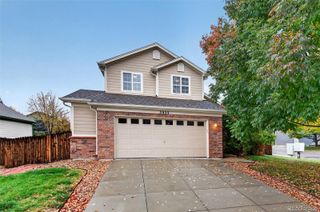
8420 Clarkson Street, Denver, CO 80229
- 3 beds |
- 2 baths |
- 1,326 sqft
 Single-Family Home
 Built in 1959
 7,841sqft lot
 1 car garage
 $346/sqft
 Listed 20 hours ago
Property Description
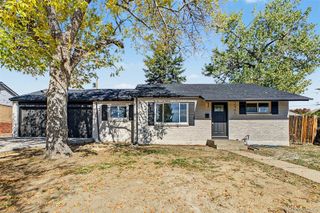
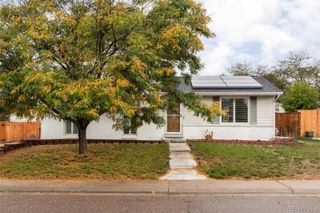
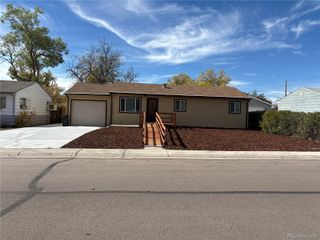
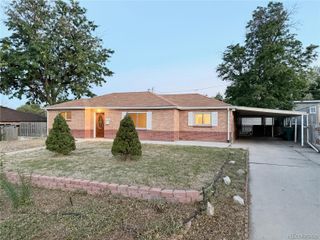
A beautiful, top-of-the-line, fully remodeled 3-bed and 2-bath, property in City View Heights is now for sale! Nestled on a premium corner lot & featuring a large front yard plus an attached 1-car garage, this is sure to be the one you've been looking for! Inside you will find a spacious open floor plan w/elegant white oak hardwood flooring, recessed lighting, and custom palette throughout. The fabulous kitchen comes equipped w/shaker cabinetry, butcher block counters, tile backsplash, and brand-new stainless steel appliances. New electrical, new sewer line, new furnace, and new central AC. End your busy day in the primary suite, showcasing a private bath for added comfort & convenience. Also including a large backyard w/a detached workshop, this home is a true gem! Don't miss out! *Note - this property qualifies for up to $25K in down payment assistance from CHFA and also qualifies for the Community Reinvestment Act (CRA), which allows for a lower interest rate and no mortgage insurance.
- Listing Status:
- Active
- Date Added:
- October 22, 2026
- Data Last Updated:
- October 23, 2026 at 1:07AM
- Listing Office:
- West and Main Homes Inc : propertyprince5280@gmail.com
- Listing Agent:
- Chad Prince :
- Contact:
- propertyprince5280@gmail.com
- MLS ID:
- 5860521

- General: Private Yard
- Style: Traditional
- Other Structures: Patio
- Roofing: Composition
- Windows: Double Pane Windows
- General: BrickFrameWood SidingOneSlab
- Originating MLS: REcolorado
- School District: Adams 12 5 Star Schl
- County: Adams
- Zoning: R-1-CR0056581
- Fencing: Full
- Current Use: Live/Work
- Utilities: Cable AvailableElectricity AvailableInternet Access (Wired)Natural Gas AvailablePhone Available
- Water: Public
- Sewer: Public Sewer
- Source: REcolorado
This listing courtesy of Chad Prince , West and Main Homes Inc
Monthly Payment
- Principal & Interest $
- Property Taxes $
- Home Insurance $
- VA Funding Fee $

 New - 20 hours ago