6965 W 54TH Ave, Arvada, CO 80002
- 3 beds |
- 2 baths |
- 1,145 sqft
 Single-Family Home
 Built in 1951
 5,227sqft lot
 1 car garage
 $437/sqft
 Listed 1 month ago
Property Description
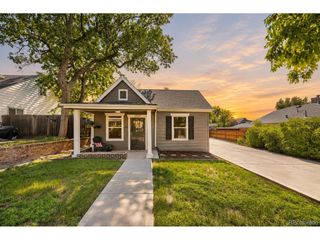
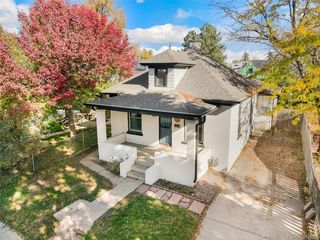
Welcome home to this updated 1950s gem in the heart of Olde Town Arvada, where classic character meets thoughtful modern improvements! With nearly 1,200 square feet of well-designed living space, this charming single-family home offers 3 bedrooms and 2 bathrooms with a surprising amount of room to live, relax, and entertain. Step inside to find beautiful hardwood floors complemented by tile and carpeting throughout. The updated bathrooms add a touch of luxury, featuring a relaxing soaking tub and a steam shower-perfect for unwinding at the end of the day. Along with the renovated kitchen, major improvements include a new furnace, new central air conditioning, and updated electrical, offering added comfort and peace of mind. Outside, enjoy Colorado's beautiful seasons from the covered patio, with plenty of opportunity to create your own outdoor retreat on this spacious corner lot. A detached garage provides additional parking, storage, or workspace. The location brings even more to love...Enjoy convenient access to the shops, restaurants, and charm of Olde Town Arvada, an easy trip to downtown Denver, and the incredible outdoor recreation Colorado is known for. With the Rocky Mountains just to the west, weekend adventures are never far away. Full of character, nicely updated, and offering an impressive use of space, this inviting home is going to make one lucky buyer very happy. Don't hesitate, schedule your private showing today.
- Listing Status:
- Active
- Data Last Updated:
- November 19, 2026 at 6:20AM
- Listing Office:
- Resident Realty South Metro : Chris@DenverHomeExperts.com,720-290-4784
- Listing Agent:
- Chris Venne : 720-290-4784
- Contact:
- Chris@DenverHomeExperts.com,720-290-4784
- MLS ID:
- 6471615

- Parking: Detached
- Roofing: Composition
- General: StoneOne
- Originating MLS: ires
- School District: Jefferson Dist R-1
- County: Jefferson
- Utilities: Natural Gas Available
- Sewer: Public Sewer
- Source: ires
- Exclusions: Seller's personal property
This listing courtesy of Chris Venne , Resident Realty South Metro
Monthly Payment
- Principal & Interest $
- Property Taxes $
- Home Insurance $
- VA Funding Fee $