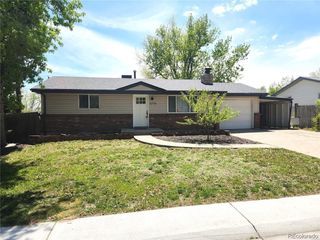
7340 Braun Way, Arvada, CO 80005
- 4 beds |
- 3 baths |
- 1,832 sqft
 Single-Family Home
  Built in 1977
  6,970sqft lot
 2 car garage
  $382/sqft
  Listed 3 days ago
Property Description
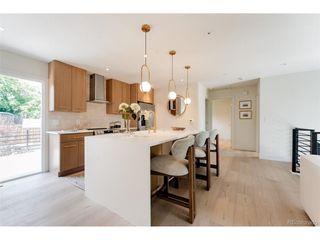
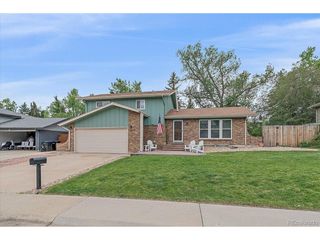
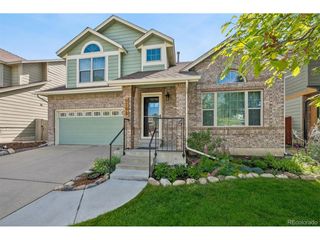
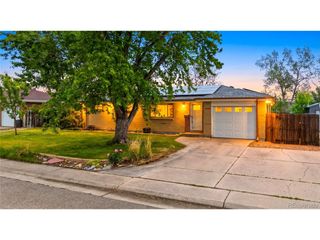
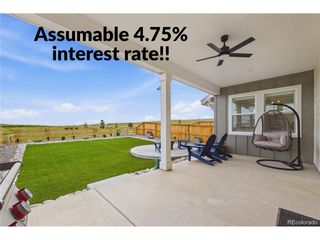
Welcome to this beautiful home in the heart of Ralston Valley, perfectly positioned in a quiet neighborhood with parks on two sides and easy access to everything Colorado living has to offer. Step inside to a spacious open floor plan filled with abundant natural light. The inviting living room flows seamlessly into the gourmet kitchen, truly the heart of the home, featuring wood KraftMaid cabinetry, slab granite countertops, stainless steel appliances, and a stacked stone backsplash. A large adjacent dining area creates the perfect space for everyday living and entertaining. The main floor also offers a convenient bedroom, full bathroom, and laundry area. Upstairs, the primary suite includes a private deck and en suite bathroom, creating a peaceful retreat. The open hallway design adds to the airy feel of the upper level and leads to two additional bedrooms and another full bathroom. The unfinished basement offers endless potential for future expansion or customization. Outside, the backyard is designed for entertaining and enjoying Colorado's beautiful seasons, complete with a wraparound patio, large grassy area, gardening space, and storage shed. Additional highlights include a 2 car garage and dedicated RV parking. One of the best features of this home is its unbeatable location, just 20 minutes to both downtown Denver and downtown Golden, 10 minutes to Olde Town Arvada, and close to the mountains for hiking, skiing, and outdoor adventures. Enjoy nearby walking trails, tennis courts, golf courses, and the peaceful charm of this sought-after neighborhood. This is one you won't want to miss!
- Listing Status:
- Pending
- Data Last Updated:
- May 30, 2026 at 12:23PM
- Listing Office:
- Painted Door Properties LLC : frances@painteddoorproperties.com,614-301-2659
- Listing Agent:
- Frances Sullivan : 614-301-2659
- MLS ID:
- 5118976

- General: Eat-in KitchenKitchen Island
- Appliances: DishwasherRefrigeratorWasherDryerMicrowaveFire Alarm
- Basement: FullUnfinishedSlabBuilt-In RadonRadon Test Available
- A/C: Evaporative CoolingCeiling Fan(s)
- Heating: Forced Air
- Fireplace: Great RoomOne
- Eco/Green Feature: WindowsThermostat
- General: BalconyOversized Garage
- Other Structures: DeckPatio
- Parking: Attached
- Roofing: Composition
- General: FrameBrickWood SidingTwo
- Originating MLS: ires
- School District: Jefferson Dist R-1
- County: Jefferson
- Fencing: Fenced
- Utilities: Natural Gas AvailableElectricity Available
- Water: City
- Sewer: Public Sewer
- Source: ires
- Exclusions: Sellers Personal PropertyStaging ItemsSmart Lock on Front Door.
This listing courtesy of Frances Sullivan , Painted Door Properties LLC
Monthly Payment
- Principal & Interest $
- Property Taxes $
- Home Insurance $
- VA Funding Fee $

 New - 1 day ago