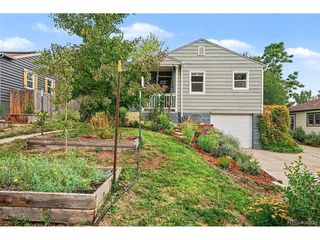
7340 Teller St, Arvada, CO 80003
- 3 beds |
- 2 baths |
- 1,283 sqft
 Single-Family Home
  Built in 1970
  7,841sqft lot
 5 car garage
  $468/sqft
  Listed 10 hours ago
Property Description
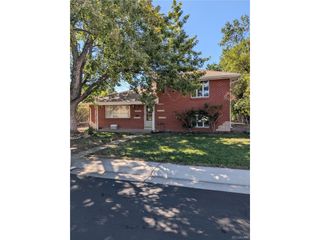
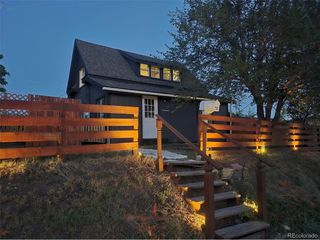
Welcome to this fabulous home in a desirable, quiet community! This spacious property offers 3 bedrooms upstairs, including a large primary suite with two closets and a private 3/4 bath featuring a remodeled vanity area. An additional full bathroom completes the upper level. The main floor welcomes you with a large living room that flows seamlessly into the formal dining area and beautifully remodeled kitchen, featuring new stainless steel appliances including dishwasher, microwave, range/oven, granite countertops, farm sink and new cabinetry. Just a few steps down, on newer LVP flooring, you'll find access to the attached, oversized, fully finished 2-car garage with a convenient shop area, plus a laundry room with the option to stack the washer and dryer for additional storage. The finished basement provides a large family room with new carpet and an additional finished room without a window, offering flexibility for an office, hobby room, workout space, or storage. Step outside to discover a large enclosed patio with so many potential uses and with multiple doors leading to the expansive fenced backyard. The outdoor amenities are exceptional, including an enormous storage shed (no power) and a detached 3-car garage (YES power!) -ideal for additional vehicles, workshop space, hobbies, or storage. A large gate to back yard features concrete pad for convenient RV or trailer parking. Situated on a quiet block with a mature, treed lot, this home offers privacy and shade while providing abundant parking, storage, and workspace. With thoughtful updates and versatile living spaces, this property is ready to welcome its next owner! 2019 new roofs!
- Listing Status:
- Active
- Data Last Updated:
- August 20, 2026 at 2:23PM
- Listing Office:
- Front Range Real Estate Professionals LLC : ruthwordelman@gmail.com,719-488-3026
- Listing Agent:
- Ruth Wordelman : 719-488-3026
- Contact:
- ruthwordelman@gmail.com,719-488-3026
- MLS ID:
- 2486015

- Other Structures: Patio
- Parking: Attached
- Roofing: Composition
- General: Wood SidingOtherBi-Level
- Originating MLS: ires
- School District: Jefferson Dist R-1
- County: Jefferson
- Water: Other
- Sewer: Other
- Source: ires
- Exclusions: Personal property; unattached shelving; dog run fencing
This listing courtesy of Ruth Wordelman , Front Range Real Estate Professionals LLC
Monthly Payment
- Principal & Interest $
- Property Taxes $
- Home Insurance $
- VA Funding Fee $

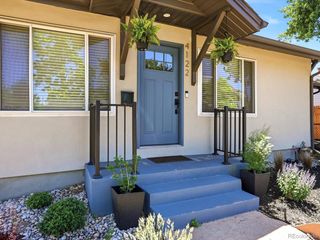
 New - 10 hours ago