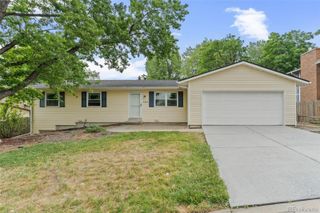
5141 Newton Street, Denver, CO 80221
- 3 beds |
- 1 bath |
- 1,142 sqft
 Single-Family Home
  Built in 1947
  6,534sqft lot
 1 car garage
  $508/sqft
  Listed 6 days ago
Property Description
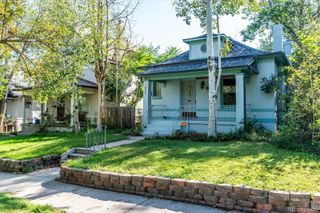
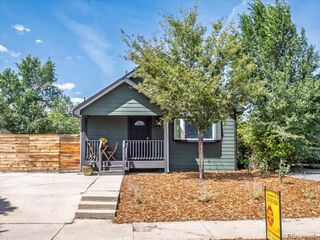
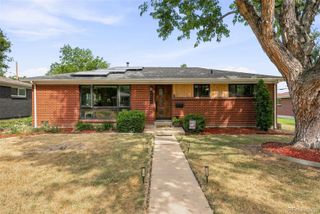
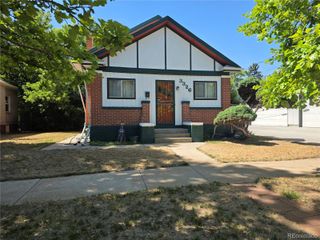
Welcome to 5141 Newton St where move-in-ready and peace of mind intersect! This meticulously cared for Regis residence has been spoiled by it's current owner and boasts freshly refinished hardwood floors (2026), new interior and exterior paint (2026), new electrical panel (2026), new Central A/C (2026), new water heater (2025), new radon mitigation system (2025) and brand new sewer line (2026), culminating in over $60K in recent upgrades and improvements providing peace of mind for its new owners for years to come! The curb appeal pops with the professionally landscaped front yard complete with raised flower beds and drip system and the oversized, private backyard is an urban farmers oasis, including existing chicken coop and multiple outbuildings for untapped potential. Just blocks from Regis University, and within a 5 minute drive to some of Denver's hottest neighborhoods including The Highlands, Sunnyside and LoHi, this home is perfect for anyone in search of comfort, quality, location and affordability.
- Listing Status:
- Active
- Data Last Updated:
- August 20, 2026 at 7:22AM
- Listing Office:
- West and Main Homes Inc : 303-935-8787
- Listing Agent:
- Robert Francis : 720-272-0796
- MLS ID:
- 8695482

- General: Private Yard
- Other Structures: Front PorchDeck
- Parking: Finished GarageParking spaces: 1
- Roofing: Composition
- General: Two
- Originating MLS: recolorado
- School District: Denver 1
- County: Denver
- Zoning: U-SU-CBERKELEY B179 L35 & 362184-03-015
- Fencing: Full
- Utilities: Cable AvailableElectricity ConnectedInternet Access (Wired)Natural Gas Connected
- Sewer: Public Sewer
- Source: recolorado
- Ownership: Individual
- Exclusions: Staging items and seller's personal property
This listing courtesy of Robert Francis , West and Main Homes Inc
Monthly Payment
- Principal & Interest $
- Property Taxes $
- Home Insurance $
- VA Funding Fee $

 New - 1 day ago