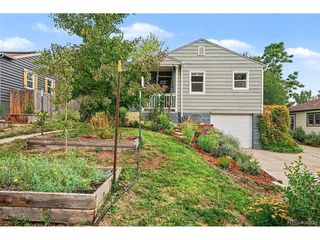
2070 Jay St, Denver, CO 80214
- 3 beds |
- 2 baths |
- 1,090 sqft
 Single-Family Home
  Built in 1959
  7,405sqft lot
 —— car garage
  $573/sqft
  Listed 6 days ago
Property Description
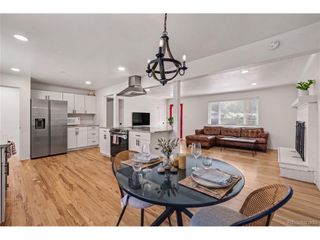
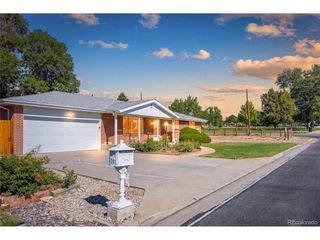
This 1950s brick ranch has held onto the architectural charm of its era, with preserved ceiling detailing, original hardwood floors, and a huge picture window that floods the front of the home with natural light. The open floor plan connecting the living, dining, and kitchen areas brings the space into modern life, making it easy to entertain or simply spread out. Solar panels help keep energy bills low year-round. Three bedrooms and two bathrooms - including a primary en suite - complete a thoughtful, comfortable interior. Step outside to a 7,275 square foot lot where the backyard is truly an entertainer's dream: a large deck for gathering, a stock tank pool for cooling off, and a firepit for cool Colorado evenings. Raised garden beds line the edge of the yard, where the current owners harvested vegetables all summer and grew a mini pumpkin patch last fall - a gardener's head start built right in. When you're ready to leave this cozy oasis, Sloan's Lake Park and Edgewater Market are less than a mile away, perfect for morning walks or weekend errands. Venture farther out for quick access to Empower Field, Ball Arena, and Coors Field for sporting events and concerts, or hit the highways west for easy mountain hiking and skiing. Come see for yourself why this Sloan's Lake gem feels like home the moment you walk in. Solar lease costs $140.41 a month.
- Listing Status:
- Active
- Data Last Updated:
- August 20, 2026 at 7:24AM
- Listing Office:
- Compass - Denver : carla.lane@compass.com,405-365-6687
- Listing Agent:
- Carla Lane : 405-365-6687
- Contact:
- carla.lane@compass.com,405-365-6687
- MLS ID:
- 9639535

- Parking: None
- Roofing: Composition
- Windows: Window Coverings
- General: BrickOne
- Originating MLS: ires
- School District: Jefferson Dist R-1
- County: Jefferson
- Water: City
- Sewer: Public Sewer
- Source: ires
- Exclusions: Seller`s personal propertystaging furniture2 sheds in the backyard.
This listing courtesy of Carla Lane , Compass - Denver
Monthly Payment
- Principal & Interest $
- Property Taxes $
- Home Insurance $
- VA Funding Fee $

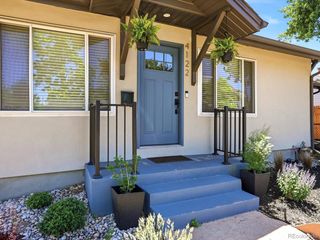
 New - 6 hours ago