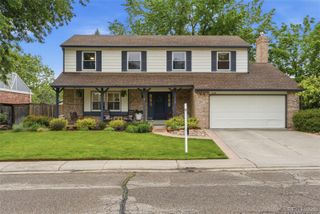
7645 Taft Court, Arvada, CO 80005
- 5 beds |
- 3 baths |
- 2,850 sqft
 Single-Family Home
  Built in 1977
  0.28acre lot
 2 car garage
  $298/sqft
  Listed 5 days ago
Property Description
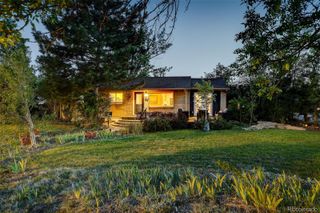
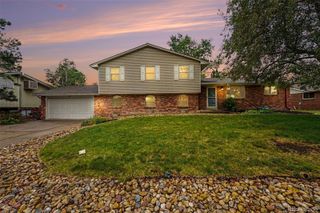
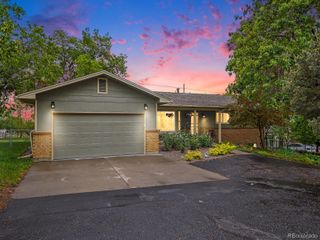
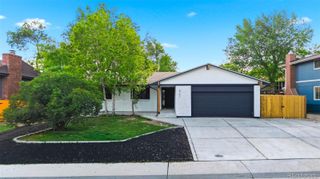
Beautifully updated sprawling ranch tucked into a quiet cul-de-sac on an oversized 0.28-acre lot. With 5 bedrooms and 3 bathrooms, this home offers exceptional space, flexibility, and effortless indoor-outdoor living. The main level features 3 bedrooms and 2 bathrooms, an open-concept living area with vaulted ceilings and a cozy fireplace, and a remodeled kitchen with modern finishes and thoughtful updates, and a versatile flex space with custom built-ins ideal for a home office, studio, or future dining area. The primary suite offers private access to the backyard patio, creating a seamless indoor-outdoor retreat. Fresh interior paint and brand-new carpet make the home truly move-in ready. The fully finished basement provides expansive additional living space ideal for a media room, recreation area, guest suite, home office, fitness space, or multigenerational living. Recent exterior improvements include fresh paint and new gutters, enhancing both curb appeal and durability. An oversized two-car garage with EV charging offers excellent storage and flexibility, while the extended driveway easily accommodates multiple vehicles and recreational toys. Step outside to a private backyard with mature trees, a concrete patio, and a dedicated garden area — perfect for relaxing, entertaining, or enjoying peaceful evenings outdoors. Ideally located in West Arvada near the parks, trails, open space, and Standley Lake, this turnkey home offers the perfect blend of comfort, functionality, and Colorado living — just minutes from Olde Town Arvada’s restaurants, breweries, boutiques, farmers market, and year-round events.
- Listing Status:
- Active
- Data Last Updated:
- May 25, 2026 at 7:19AM
- Listing Office:
- JPAR Modern Real Estate : 303-433-3158
- Listing Agent:
- Ursa Laszlo : 303-921-2203
- MLS ID:
- 9444374

- General: BarbecueGardenLightingPrivate YardRain Gutters
- Style: Mid-Century Modern
- Other Structures: Front PorchPatio
- Parking: ConcreteElectric Vehicle Charging Station(s)Exterior Access DoorOversizedParking spaces: 2
- Roofing: Composition
- Windows: Double Pane Windows
- General: OneSlab
- Road/Access: Public
- Originating MLS: recolorado
- School District: Jefferson County R-1
- County: Jefferson
- Zoning: SECTION 32 TOWNSHIP 02 RANGE 69 QTR NE SUBDIVISIONCD 171600 SUBDIVISIONNAME COUNTRY VIEW ESTATES BLOCK LOT 0044 SIZE: 12455 TRACT VALUE: .28629-321-02-005
- Fencing: Full
- Current Use: Live/Work
- Utilities: Cable AvailableElectricity ConnectedInternet Access (Wired)Natural Gas ConnectedPhone Available110V220 Volts
- Water: Public
- Sewer: Public Sewer
- Source: recolorado
- Ownership: Individual
- Exclusions: NA
This listing courtesy of Ursa Laszlo , JPAR Modern Real Estate
Monthly Payment
- Principal & Interest $
- Property Taxes $
- Home Insurance $
- VA Funding Fee $

 New - 3 days ago