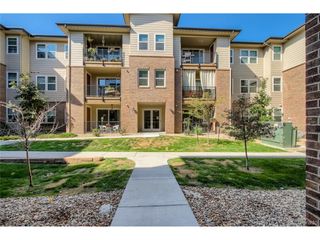
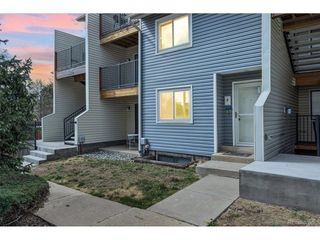
8085 Holland Ct D, Arvada, CO 80005
- 2 beds |
- 3 baths |
- 1,523 sqft
 Condominium
  Built in 1988
  —— sqft lot
  1 car garage
  $230/sqft
  Listed 5 days ago
Property Description
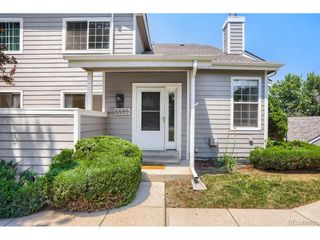
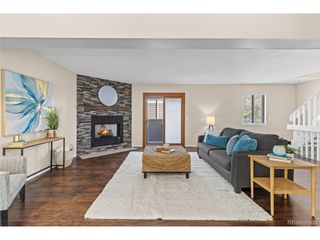
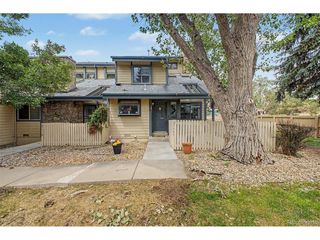
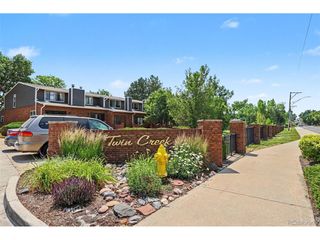
Nestled in the beautiful Sequoia community, this move-in ready townhouse-style condominium welcomes you with crisp, fresh interior paint and an abundance of natural light. Expansive windows fill the main level with sunshine, while a skylight brightens the dining area. The spacious living room features a cozy fireplace and flows seamlessly into the dining room, where sliding doors open to a private, fenced patio-perfect for relaxing or entertaining. The kitchen offers a brand-new refrigerator, durable tile flooring, and plenty of functionality for everyday living. Upstairs, attractive built-in cabinetry at the landing provides convenient additional storage. The bright and spacious primary bedroom is complemented by a secondary bedroom with walk-in closet, while a well-appointed full bath offers convenience for both rooms. The finished lower level expands the living space with a large family room, a 3/4 bath, a laundry room complete with washer/dryer, and more storage. Additional highlights include a detached one-car garage, ample guest parking, and an exceptional location adjacent to the Dry Creek Bike Trail, Two Ponds National Wildlife Refuge, Club Crest Park, and Stanley Lake, offering endless opportunities for outdoor recreation. Seller offers Buyer $6,000 Seller Concession.
- Listing Status:
- Pending
- Data Last Updated:
- July 29, 2026 at 2:21AM
- Listing Office:
- Coldwell Banker Realty 18 : 720-258-5000
- Listing Agent:
- Mary Koglin : 720-258-5000
- MLS ID:
- 4293641

- Appliances: DishwasherRefrigeratorWasherDryerDisposal
- Basement: Partially Finished
- A/C: Central Air
- Heating: Forced Air
- Fireplace: Living Room
- Other Structures: Patio
- Parking: Detached
- Roofing: Shingle
- General: FrameWood SidingTwo
- HOA Amenities: Trail(s)TrashSnow RemovalManagementExterior MaintenanceWaterInsuranceSewer495.0Monthly
- Originating MLS: ires
- School District: Jefferson Dist R-1
- County: Jefferson
- Utilities: Electricity AvailableCable Available
- Water: City
- Sewer: Public Sewer
- Source: ires
- Exclusions: Seller's Personal Property
This listing courtesy of Mary Koglin , Coldwell Banker Realty 18
Monthly Payment
- Principal & Interest $
- Property Taxes $
- Home Insurance $
- VA Funding Fee $