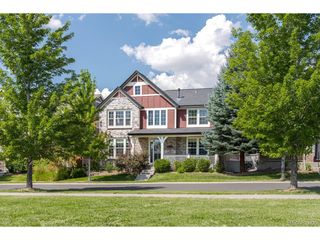
8222 Xenophon Ct, Arvada, CO 80005
- 5 beds |
- 4 baths |
- 3,327 sqft
 Single-Family Home
  Built in 2002
  0.32acre lot
 6 car garage
  $346/sqft
  Listed 2 months ago
Property Description
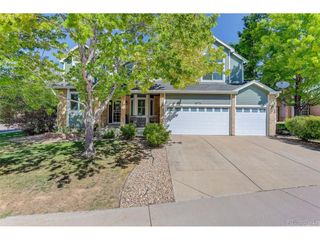
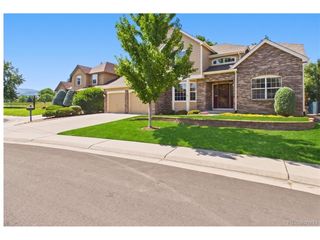
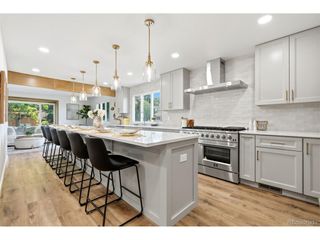
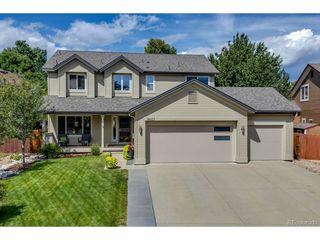
Discover the beauty of this exceptional home, featuring a 6 car heated garage nestled in the exclusive Hills at Standley Lake on a serene cul-de-sac in west Arvada. From the moment you enter the grand foyer, you'll appreciate the formal living and dining areas that lead to a spacious family room with soaring 18-foot ceilings, a cozy fireplace, and large windows that fill the space with natural light. The chef's kitchen is a true delight, featuring updated appliances, solid surface countertops, a generous pantry, and a charming eat-in area that opens to a sprawling patio. The main floor also offers a private office or guest room and a convenient three-quarter bathroom. Upstairs, unwind in your private master retreat with a luxurious five-piece bath, separated from three additional bedrooms and a light filled loft. One bedroom boasts an ensuite bath with stunning mountain views. The lower level provides 1,236 square feet for your personal touch, while the 1272 square foot garage with (2) 220 outlets is perfect for enthusiasts. Outside, enjoy your private garden with 13,983 square feet of mature landscaping and an expansive patio, ideal for outdoor entertaining. Welcome home!
- Listing Status:
- Active
- Data Last Updated:
- August 20, 2026 at 2:23PM
- Listing Office:
- Madison & Company Properties - Boulder : 3033453359
- Listing Agent:
- Maria Scroggs : 3033453359
- Contact:
- 3033453359
- MLS ID:
- 1060470

- General: Sprinkler System>8' Garage DoorHeated GarageOversized Garage
- Style: Contemporary
- Other Structures: StoragePatio
- Parking: Garage Door OpenerAttached
- Roofing: Composition
- General: FrameBrickTwo
- Road/Access: City Street
- HOA Amenities: PlaygroundTrash840.0Annually
- Originating MLS: ires
- School District: Jefferson Dist R-1
- County: Jefferson
- Zoning: A-2432265
- View: Mountain(s)
- Fencing: Wood
- Utilities: Natural Gas AvailableElectricity AvailableCable AvailableHigh Speed Avail
- Water: City
- Sewer: Public Sewer
- Source: ires
- Exclusions: Seller personal property
This listing courtesy of Maria Scroggs , Madison & Company Properties - Boulder
Monthly Payment
- Principal & Interest $
- Property Taxes $
- Home Insurance $
- VA Funding Fee $

 New - 9 hours ago