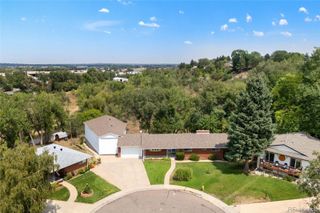
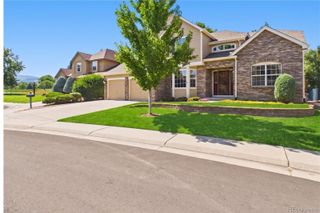
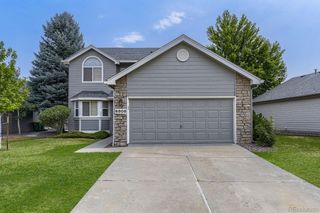
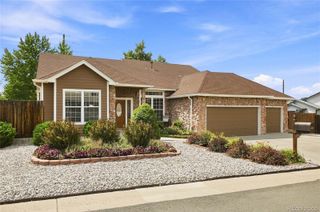
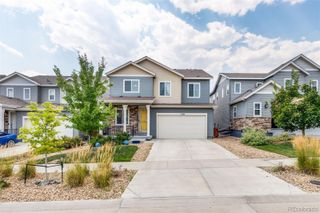
11686 W 74th Way, Arvada, CO 80005
- 5 beds |
- 3 baths |
- 3,763 sqft
 Single-Family Home
  Built in 1988
  7,841sqft lot
 2 car garage
  $252/sqft
  Listed 20 days ago
Property Description
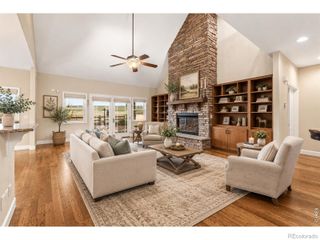
Nestled on a quiet cul-de-sac in an established neighborhood with no HOA, this beautifully remodeled, modern styled home blends timeless architecture with today's finishes and amenities. The bright, open main level features a spacious living room that flows seamlessly into the dining area, where large windows fill the home with natural light. The completely renovated kitchen showcases new cabinetry, granite countertops, stainless steel appliances, modern lighting, and stylish finishes throughout. Nearly every surface has been updated with new flooring, fresh interior paint, and new carpet. The remodeled bathrooms feature contemporary vanities and smart toilets, creating a clean, modern feel. The spacious primary suite offers a large picture window, walk-in closet, and a beautifully redesigned en-suite bath. Downstairs, the fully finished walk-out basement boasts impressive 8-foot ceilings, two generously sized bedrooms, a built-in wet bar, and abundant natural light from numerous large windows, creating an inviting extension of the living space. Enjoy Colorado's outdoor lifestyle from the charming front patio or the expansive rear deck overlooking the backyard. Additional recent improvements include new central air conditioning installed in July 2026, providing year-round comfort and peace of mind. Conveniently located near parks, shopping, dining, schools, and commuter routes, this move-in-ready home offers the perfect combination of modern updates, flexible living space, and an exceptional location.
- Listing Status:
- Active
- Data Last Updated:
- August 20, 2026 at 12:22PM
- Listing Office:
- RE/MAX Alliance : 303-420-8800
- Listing Agent:
- Michael Palmer : 303-995-7253
- MLS ID:
- 3149087

- General: Balcony
- Style: Traditional
- Other Structures: Front PorchDeck
- Parking: Parking spaces: 2
- Roofing: Composition
- General: OneStructural
- Road/Access: Public
- Originating MLS: recolorado
- School District: Jefferson County R-1
- County: Jefferson
- Zoning: SECTION 32 TOWNSHIP 02 RANGE 69 QTR SE SUBDIVISIONCD 334000 SUBDIVISIONNAME HARVEST LANE BLOCK 001 LOT 0006 SIZE: 7825 TRACT VALUE: .180400197
- Fencing: Partial
- Utilities: Cable AvailableElectricity AvailableNatural Gas ConnectedPhone Available
- Water: Public
- Sewer: Public Sewer
- Source: recolorado
- Ownership: Individual
- Exclusions: Staging items and Sellers Personal Property
This listing courtesy of Michael Palmer , RE/MAX Alliance
Monthly Payment
- Principal & Interest $
- Property Taxes $
- Home Insurance $
- VA Funding Fee $