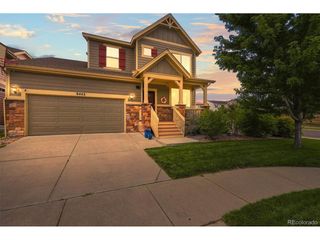
15206 W 93rd Ave, Arvada, CO 80007
- 4 beds |
- 4 baths |
- 3,566 sqft
 Single-Family Home
  Built in 2019
  —— sqft lot
  2 car garage
  $224/sqft
  Listed 16 days ago
Property Description
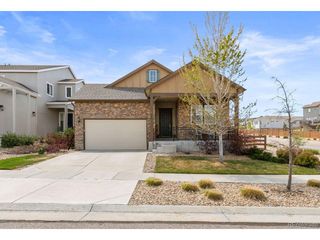
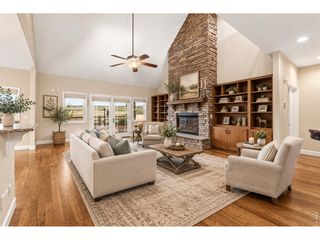
Beautifully appointed 4-bedroom, 3 1/2-bathroom residence in the highly sought-after Candelas community. Offering over 3,600 square feet of thoughtfully designed living space, this home perfectly blends modern style, everyday comfort, and Colorado's incredible outdoor lifestyle. The light-filled open floor plan is ideal for both entertaining and daily living, featuring a spacious gourmet kitchen with stainless steel appliances, abundant cabinetry, a large island, and seamless flow into the dining and living areas. Step outside to the covered patio, where you'll enjoy peaceful open space behind the home-creating the perfect setting for morning coffee, evening sunsets, or weekend gatherings. Upstairs, the spacious primary suite serves as a private retreat with beautiful mountain views, a generous walk-in closet, and a luxurious en-suite bath. Two additional bedrooms, a versatile loft, and an upstairs laundry room provide flexible living space for family, guests, or a home office. The professionally finished walkout basement expands the home's versatility with a large recreation area, an additional bedroom and bathroom, making it ideal for guests, multigenerational living, or entertaining. Located in one of Arvada's premier master-planned communities, residents enjoy access to exceptional neighborhood amenities, including pools, fitness facilities, parks, miles of trails, tennis courts, and community events. With convenient access to Golden, Boulder, Downtown Denver, and the foothills, this home offers the perfect balance of recreation, convenience, and luxury living.
- Listing Status:
- Active
- Data Last Updated:
- August 20, 2026 at 12:24PM
- Listing Office:
- 5281 Exclusive Homes Realty : scott@yourrealestatebrokers.com,303-250-2122
- Listing Agent:
- Scott Eckhoff : 303-250-2122
- Contact:
- scott@yourrealestatebrokers.com,303-250-2122
- MLS ID:
- 8631868

- Style: A-Frame
- Other Structures: DeckPatio
- Parking: Attached
- Roofing: Composition
- General: StoneVinyl SidingTwo
- Originating MLS: ires
- School District: Jefferson Dist R-1
- County: Jefferson
- Fencing: Fenced
- Water: City
- Sewer: Public Sewer
- Source: ires
- Exclusions: Seller's Personal Property
This listing courtesy of Scott Eckhoff , 5281 Exclusive Homes Realty
Monthly Payment
- Principal & Interest $
- Property Taxes $
- Home Insurance $
- VA Funding Fee $

 New - 8 hours ago