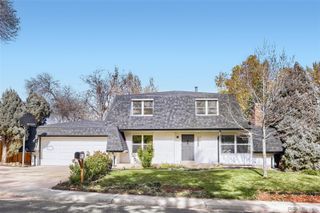
8305 W 67th Place, Arvada, CO 80004
- 3 beds |
- 3 baths |
- 1,797 sqft
 Single-Family Home
 Built in 2010
 5,227sqft lot
 2 car garage
 $409/sqft
 Listed 12 days ago
Property Description
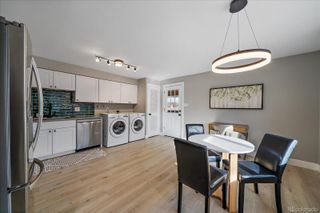
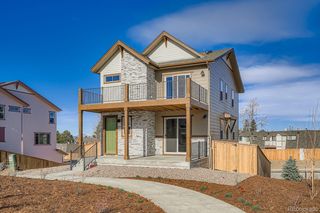
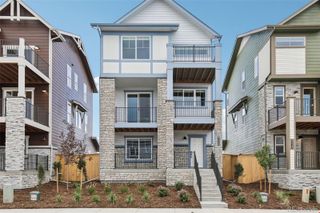
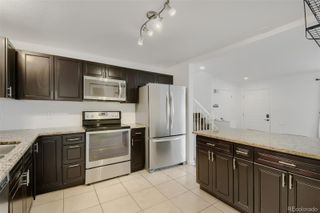
Welcome home to easy living. Tucked into a quiet neighborhood with mature landscaping, this 3-bedroom, 3-bath ranch-style patio home offers a welcoming place to settle in, spread out, and enjoy life at your own pace. With inviting spaces to gather and outdoor maintenance handled by the HOA, your weekends can be about the things you love. Start your morning with coffee in the breakfast nook, gather around the table for dinner in the separate dining room, or turn the main-floor office into your own space for work, reading, or creative pursuits. The primary suite, complete with a private ensuite bath, offers a comfortable retreat at the end of the day. Downstairs, the finished basement provides room to make your own whether that means cozy movie nights, a game-day gathering, or space to unwind. A 2-car garage rounds out the home's everyday convenience. Enjoy the beauty of established landscaping with fewer chores on your list. The HOA handles front and back lawn care, care of trees and bushes, sprinkler servicing, snow removal, and trash and recycling service. Spend less time on upkeep and more time enjoying your home, connecting with friends, or heading out to explore what Colorado has to offer.
- Listing Status:
- Active
- Date Added:
- November 6, 2026
- Data Last Updated:
- November 19, 2026 at 3:09AM
- Listing Office:
- Yellow Dog Group Real Estate : 970-405-9900
- Listing Agent:
- Stephen Jensen :
- Contact:
- 970-405-9900
- MLS ID:
- 5245081

- General: Rain Gutters
- Style: Contemporary
- Other Structures: Front PorchDeck
- Roofing: Composition
- Windows: Skylight(s)
- General: BrickWood SidingOneStructural
- HOA Amenities: Maintenance GroundsRecyclingSnow RemovalTrash220.0Monthly
- Originating MLS: REcolorado
- School District: Jefferson County R-1
- County: Jefferson
- Zoning: Res451792
- Fencing: None
- Utilities: Electricity AvailableElectricity ConnectedNatural Gas AvailableNatural Gas Connected
- Water: Public
- Sewer: Public Sewer
- Source: REcolorado
This listing courtesy of Stephen Jensen , Yellow Dog Group Real Estate
Monthly Payment
- Principal & Interest $
- Property Taxes $
- Home Insurance $
- VA Funding Fee $

 New - 1 day ago