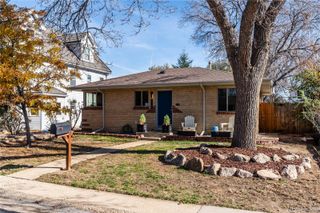
4198 Osceola Street, Denver, CO 80212
- 3 beds |
- 2 baths |
- 1,656 sqft
 Single-Family Home
 Built in 1952
 6,534sqft lot
 2 car garage
 $453/sqft
 Listed 1 day ago
Property Description
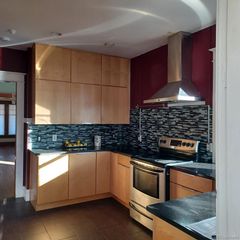
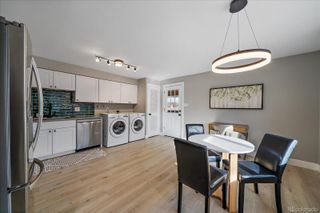
Welcome to 4198 Osceola Street, a beautifully maintained home in Denver's desirable Berkeley neighborhood, offering a great combination of character, comfort, and functionality. The main level features an inviting living area, two bedrooms, and a full bathroom, while the finished basement provides an additional family room, a private primary suite with its own en suite bathroom, and a dedicated laundry area. Thoughtful updates throughout complement the home's original charm, creating comfortable spaces for everyday living and entertaining. Step outside to a generously sized, fully fenced backyard with plenty of room for outdoor dining, gardening, or relaxing. The detached two-car garage adds convenience and valuable storage space, while the spacious 6,500-square-foot lot offers room to enjoy the outdoors. Just minutes from the shops, restaurants, coffee spots, and neighborhood favorites along Tennyson Street, with convenient access to nearby parks and downtown Denver. Enjoy the best of Northwest Denver living with the space, updates, and location you've been looking for.
- Listing Status:
- Active
- Date Added:
- November 17, 2026
- Data Last Updated:
- November 19, 2026 at 3:09AM
- Listing Office:
- LIV Sotheby's International Realty : olivia@teamdenverhomes.com,720-400-0343
- Listing Agent:
- Olivia Merrill :
- Contact:
- olivia@teamdenverhomes.com,720-400-0343
- MLS ID:
- 3118440

- General: LightingPrivate YardRain Gutters
- Style: BungalowMid-Century Modern
- Other Structures: Front PorchPatioCovered
- Parking: Oversized
- Roofing: Composition
- General: BrickOneRaisedSlab
- Originating MLS: REcolorado
- School District: Denver 1
- County: Denver
- Zoning: U-SU-C12194-32-013
- Fencing: Full
- Utilities: Cable AvailableElectricity ConnectedInternet Access (Wired)Natural Gas ConnectedPhone Available110V
- Water: Public
- Sewer: Public Sewer
- Source: REcolorado
This listing courtesy of Olivia Merrill , LIV Sotheby's International Realty
Monthly Payment
- Principal & Interest $
- Property Taxes $
- Home Insurance $
- VA Funding Fee $

 New - 1 day ago