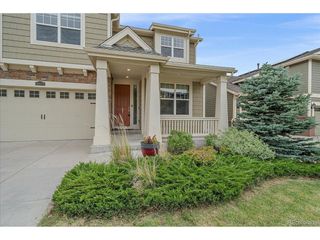
8327 Braun Ct, Arvada, CO 80005
- 6 beds |
- 5 baths |
- 4,100 sqft
 Single-Family Home
  Built in 2006
  6,098sqft lot
 3 car garage
  $238/sqft
  Listed 17 days ago
Property Description
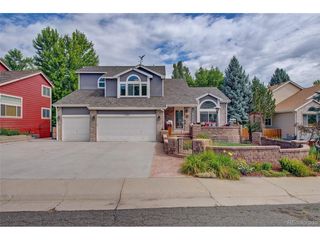
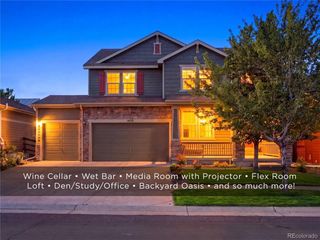
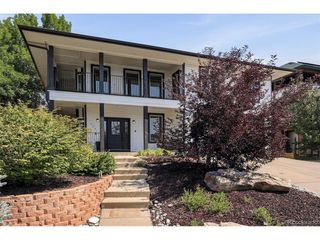
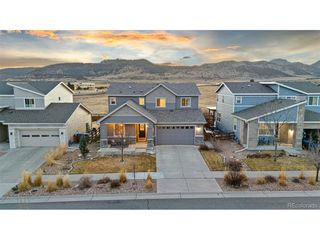
Beautifully updated Village Homes residence on a quiet cul-de-sac, just steps from highly rated Meiklejohn Elementary, in the highly sought-after Village of Five Parks. Offering over 4,100 finished square feet, six bedrooms, five bathrooms, and more than $30,000 in recent improvements, this move-in ready home combines timeless design, flexible living space, and an exceptional northwest Arvada location. Recent updates include professionally refinished main-level hardwood floors, a stunning new staircase banister, extensive interior paint, a remodeled primary bath with premium tile and designer finishes, a new roof in 2021, and dual A/C systems in 2019. The main level features soaring ceilings, abundant natural light, a dramatic double-sided gas fireplace, formal dining room with built-in hutch, and a spacious kitchen with granite countertops, stainless steel appliances, center island, and French doors opening to the private deck and mature backyard. An oversized tandem three-car garage provides exceptional parking and storage, while a main-floor office or guest bedroom adds excellent flexibility. Upstairs offers four bedrooms, including a luxurious primary suite with dual walk-in closets and a spa-inspired five-piece bath, plus a private ensuite bedroom and bath. The professionally finished basement is designed for entertaining and everyday living with a spacious recreation room, wet bar, fitness room, sixth bedroom with dual walk-in closets, updated bath, and abundant storage. Enjoy the Five Parks lifestyle with the clubhouse, pool, fitness center, parks, trails, restaurants, and shopping just blocks away. Served by award-winning Meiklejohn Elementary & Ralston Valley High School, this home offers an exceptional combination of location, lifestyle, and top-rated schools.
- Listing Status:
- Pending
- Data Last Updated:
- July 26, 2026 at 9:21PM
- Listing Office:
- Brown Dog Real Estate : mark@browndogpm.com
- Listing Agent:
- Mark Tommell : 203-848-7561
- MLS ID:
- 3439124

- General: Open FloorplanWalk-In Closet(s)Wet BarJack & Jill BathroomKitchen IslandTheatre Room
- Rooms: Media Room
- Appliances: DishwasherRefrigeratorWasherDryerMicrowaveGas Bar-B-QDisposal
- Basement: Partially FinishedSlabSump Pump
- A/C: Central AirCeiling Fan(s)
- Heating: Forced Air
- Fireplace: GasFamily RoomOne
- Eco/Green Feature: WindowsThermostat
- General: Sprinkler SystemBalconyTandem Garage
- Parking: Attached
- Roofing: Composition
- Windows: Window Coverings
- General: FrameConcreteTwo
- HOA Amenities: ClubhousePoolFitness CenterParkTrash300.0Quarterly
- Originating MLS: ires
- School District: Jefferson Dist R-1
- County: Jefferson
- Fencing: Partial
- Utilities: Electricity AvailableCable Available
- Water: City
- Sewer: Public Sewer
- Source: ires
- Exclusions: Seller's Personal Property. Any and All Staging Furniture and Accessories.
This listing courtesy of Mark Tommell , Brown Dog Real Estate
Monthly Payment
- Principal & Interest $
- Property Taxes $
- Home Insurance $
- VA Funding Fee $

 New - 1 day ago