8462 Everett Way C, Arvada, CO 80005
- 2 beds |
- 2 baths |
- 1,045 sqft
 Condominium
  Built in 1981
  —— sqft lot
  1 car garage
  $418/sqft
  Listed 1 day ago
Property Description
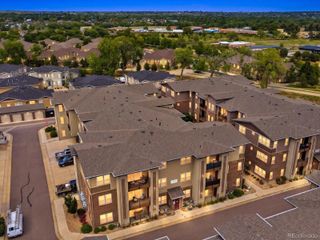
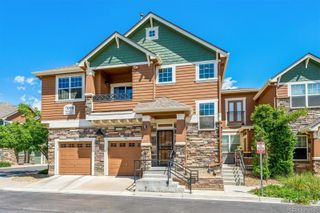
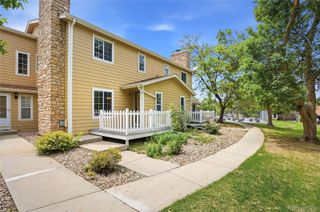
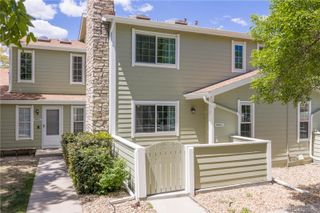
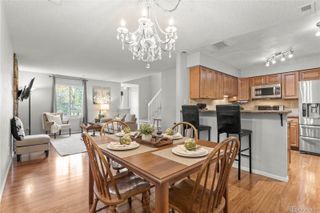
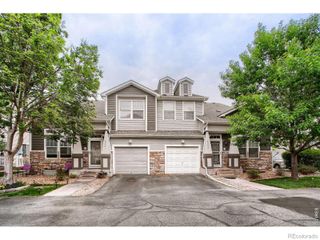
*Open House Saturday 05/30 11am-2pm* Welcome to the highly desired Timbercove Community in Arvada. Exquisite remodel in 2026 top to bottom w designer quality finishes. This is the one you've been waiting for; move-in-ready townhome is tucked away in a nice quiet location. Step inside to the bright natural sunlit home on each level. Every surface in the home has been remodeled exquisitely for move in ready purchase. New kitchen cabinets and appliances, quartz countertops, beverage refrigerator included. The redesigned floor plan on the main level makes main floor living feel spacious and comfortable for large gatherings year round. Updated bathrooms, new paint throughout, new LVP flooring, new electric fireplace in one of the two spacious bedrooms, and new light fixtures, new handrails. Every detail brings this home to elegant designer quality finish. Spacious & Bright Great Room includes cozy wood fireplace ideal for entertaining and offers a kitchen island and dining space with ample seating. The oversized 1 car garage offers ample storage space. Call this one your own and enjoy years of memories being made. The well-managed neighborhood offers active HOA maintained grounds, gardens and more located across from Firefighter Park, walking distance to grocery stores, shopping, coffee, etc. Enjoy the unbeatable location near Standley Lake w Flatiron views, hiking and biking trails, schools, playgrounds, public transportation. 15 mins to Boulder/15 mins to Denver/only 5 mins to Old Town Arvada. Enjoy each morning on the cozy patio and take a stroll around the park.
- Listing Status:
- Active
- Data Last Updated:
- May 30, 2026 at 12:21PM
- Listing Office:
- Khaya Real Estate LLC : 303-956-7437
- Listing Agent:
- Dee Hodapp : 303-601-1592
- MLS ID:
- 5796809

- Other Structures: Front Porch
- Parking: Dry WalledInsulated GarageOversizedParking spaces: 1
- Roofing: Composition
- Windows: Double Pane Windows
- General: Two
- Road/Access: Public
- HOA Amenities: ReservesExterior Maintenance w/out RoofMaintenance GroundsMaintenance StructureRecyclingTrash367.92Monthly
- Originating MLS: recolorado
- School District: Jefferson County R-1
- County: Jefferson
- Zoning: SECTION 27 TOWNSHIP 02 RANGE 69 QTR NE SUBDIVISIONCD 751200 SUBDIVISIONNAME TIMBER COVE CONDOS 1ST SUPP BLOCK 032 LOT 000C TRACT109272
- Water: Public
- Sewer: Public Sewer
- Source: recolorado
- Ownership: Individual
- Exclusions: Sellers staging items
This listing courtesy of Dee Hodapp , Khaya Real Estate LLC
Monthly Payment
- Principal & Interest $
- Property Taxes $
- Home Insurance $
- VA Funding Fee $

 New - 1 day ago