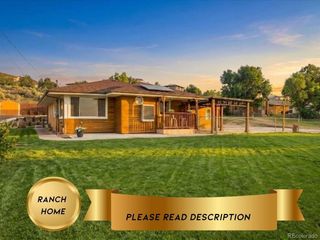
8955 W 80th Dr, Arvada, CO 80005
- 3 beds |
- 3 baths |
- 2,062 sqft
 Single-Family Home
  Built in 1978
  8,712sqft lot
 2 car garage
  $327/sqft
  Listed 7 days ago
Property Description
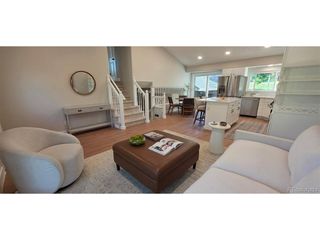
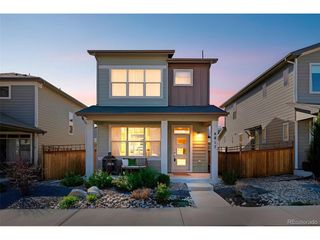
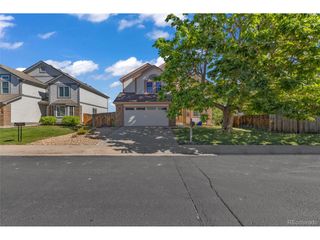
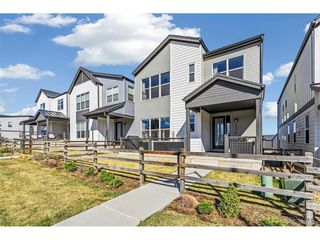
Offering a long list of renovations and upgrades where it matters most, this three bedroom, three bath home in Meadowglen provides value at every turn for today's payment sensitive Buyers! Recent upgrades include a newer furnace (2025), new windows, new sliding glass door, new exterior paint and gutter guards, newer flooring, newer baseboards across most of the house, new front door and updated Primary and secondary bathrooms! This home opens to warm newer wood flooring and an open concept main level with a dedicated dining room, kitchen featuring a newer dishwasher and plenty of counter space and cabinets! The bright living room offers vaulted ceilings and an original, dual-sided brick wood burning fireplace. A secondary living room off the main floor offers and additional flex space that could also be used for a home office or additional living space. Upstairs, the oversized Primary bedroom stuns with a barn door and luxurious remodeled primary bath featuring updated vanity with dual sinks, quartz countertops and frameless glass walk in, mud set shower. Two additional bedrooms upstairs share a secondary bath with new tile. Downstairs offers an additional finished space that could be used as a quiet second home office or home gym! Enjoy the large corner, private lot with mature landscaping with an extensive back deck for outside entertaining, or the hot tub and outdoor fountain that will provide the perfect opportunity for relaxing when at home. Enjoy all of the amenities that the community of Meadowglen has to offer including a clubhouse, pool, tennis courts and parks. Minutes from multiple golf courses as well as Standley Lake, a 1200 acre reservoir surrounded by an additional 3,000 acre park!
- Listing Status:
- Pending
- Data Last Updated:
- August 20, 2026 at 3:24PM
- Listing Office:
- Keller Williams DTC : HeatherChristensen@kw.com,720-938-1350
- Listing Agent:
- Heather Christensen : 720-938-1350
- Contact:
- HeatherChristensen@kw.com,720-938-1350
- MLS ID:
- 7624133

- General: Cathedral Ceiling(s)Open Floorplan
- Appliances: DishwasherRefrigeratorMicrowaveFreezerDisposalFire Alarm
- Basement: PartialPartially Finished
- A/C: Central AirCeiling Fan(s)
- Heating: Forced Air
- Fireplace: Living RoomFamily RoomOne
- Disability Feature: Level Lot
- Other Structures: DeckPatio
- Parking: Attached
- Roofing: Composition
- Windows: Window Coverings
- General: FrameBrickBi-Level
- HOA Amenities: ClubhouseTennis Court(s)PoolPlaygroundParkTrash100.0Monthly
- Originating MLS: ires
- School District: Jefferson Dist R-1
- County: Jefferson
- Fencing: Fenced
- Utilities: Electricity AvailableCable Available
- Water: CityOther
- Sewer: Other
- Source: ires
- Exclusions: Seller's Personal Property including the washer and dryer.
This listing courtesy of Heather Christensen , Keller Williams DTC
Monthly Payment
- Principal & Interest $
- Property Taxes $
- Home Insurance $
- VA Funding Fee $


 New - 10 hours ago