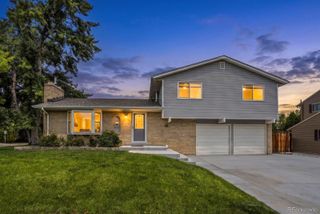
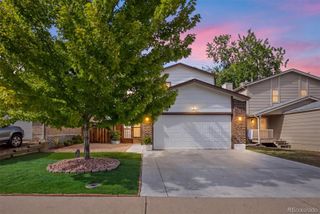
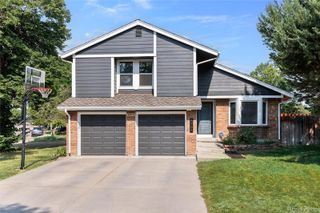
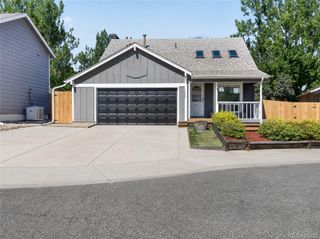
6817 Clay Street, Denver, CO 80221
- 3 beds |
- 4 baths |
- 2,127 sqft
 Single-Family Home
  Built in 2019
  3,049sqft lot
 2 car garage
  $270/sqft
  Listed 9 hours ago
Property Description
Set in a well-connected pocket between downtown Denver and Boulder, this home offers an ideal blend of access, outdoor space, and everyday convenience. Located near the B Line light rail, downtown Denver is just a quick 15-minute ride away, with easy access to I-36, I-76, I-25, and I-70 for seamless commuting in every direction. The neighborhood is surrounded by green space, including nearby parks, playgrounds, community gathering areas, and a dog park. Just off the Little Dry Creek Trail, the bike path provides a direct route to Golden or downtown for those who prefer to get around on two wheels. Built in 2019 and thoughtfully maintained, the home features builder upgrades throughout and a well-designed, open floor plan that works equally well for daily living and entertaining. Engineered hardwood floors, upgraded light fixtures, and a spacious kitchen with a pantry anchor the main level. Upstairs, two private ensuite bedrooms are complemented by an open lofted office space. The finished basement adds a third ensuite bedroom—ideal for guests, a roommate, multigenerational living, or flexible living arrangements. Recent updates include a new roof in 2025 and a custom stamped concrete pad in the side yard, adding both function and outdoor living space. Storage is plentiful with walk-in closets, a dedicated basement storage room, and a two-car garage. From its thoughtful layout to its prime location, this home has been well cared for and designed to support a wide range of lifestyles.
- Listing Status:
- Active
- Data Last Updated:
- August 20, 2026 at 2:21PM
- Listing Office:
- Compass - Denver : 303-536-1786
- Listing Agent:
- Christina Perry : 812-240-2091
- MLS ID:
- 6634152

- General: GardenGas ValveLightingPrivate YardRain Gutters
- Other Structures: Front PorchDeckPatio
- Parking: Insulated GarageLightedSmart Garage DoorParking spaces: 2
- Roofing: Composition
- Windows: Egress WindowsWindow CoveringsWindow Treatments
- General: Two
- Road/Access: Public
- HOA Amenities: ParkPlaygroundTrail(s)Maintenance GroundsRecyclingRoad MaintenanceSnow RemovalTrash90.0Monthly
- Originating MLS: recolorado
- School District: Westminster Public Schools
- County: Adams
- Zoning: POMPONIO TERRACE FLG 2 PLAT CORRECTION NO 1 BLK 4 LOT 13R0197681
- Fencing: Full
- Utilities: Cable AvailableElectricity AvailableElectricity ConnectedNatural Gas AvailableNatural Gas Connected
- Water: Public
- Sewer: Public Sewer
- Source: recolorado
- Ownership: Individual
- Exclusions: ANY STAGING ITEMSAND SELLERS' PERSONAL PROPERTY
This listing courtesy of Christina Perry , Compass - Denver
Monthly Payment
- Principal & Interest $
- Property Taxes $
- Home Insurance $
- VA Funding Fee $

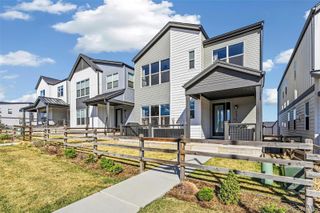
 New - 9 hours ago