9228 Violet Way, Arvada, CO 80007
- 5 beds |
- 5 baths |
- 4,641 sqft
 Single-Family Home
  Built in 2026
  6,970sqft lot
 3 car garage
  $289/sqft
  Listed 1 month ago
Property Description
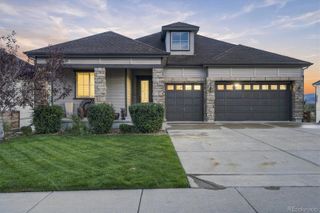
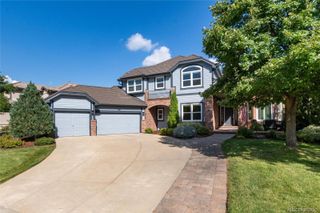
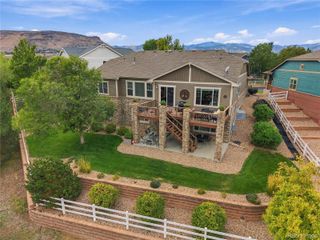
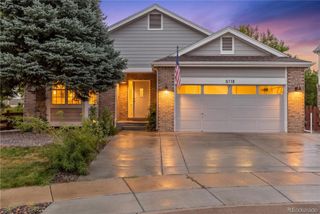
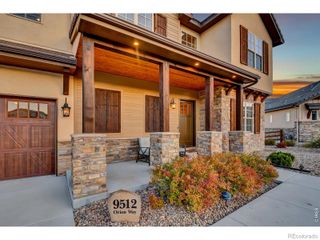
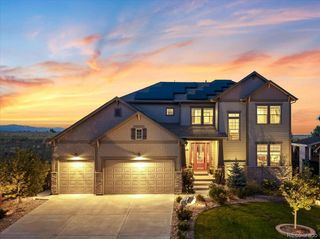
What's Special: Water View | Finished Basement | Lake View | 3-Car Garage. New Construction - October Completion! Built by America's Most Trusted Home Builder. Welcome to the Vail at 9228 Violet Way in Trailstone Destination Collection! This beautiful new home offers amazing views from the covered deck and an open-concept layout ideal for entertaining. The great room features a cozy fireplace and flows seamlessly into the dining area and spacious kitchen. A private study sits just off the foyer, while upstairs you'll find a spacious primary suite with a spa-inspired bathroom, three secondary bedrooms, and convenient laundry. The finished walkout basement adds a large rec room, an additional bedroom, and a full bathroom for extra living space. Discover Trailstone, a new home community on the edge of the Rocky Mountains in Arvada, CO. Just off Candelas Parkway and only 15 miles from Boulder, find room to roam in stunning single-family homes with spacious backyards in Arvada. You'll love the incredible views of Downtown Denver, the Rocky Mountains and Standley Lake. With incredible planned amenities including a community pool and pickleball courts, every day is an opportunity to explore a new path at Trailstone. Additional Highlights Include: upgraded shower and freestanding stub in primary bath, 12' sliding glass doors in great room, hearth room, 8' double glass doors at study, gas line rough-in at patio, and utility sink rough-in. Photos are for representative purposes only. MLS#2427064
- Listing Status:
- Active
- Date Added:
- August 19, 2026
- Data Last Updated:
- October 5, 2026 at 5:09AM
- Listing Office:
- RE/MAX Professionals : RPALESE@CLASSICNHS.COM,303-799-9898
- Listing Agent:
- Tom Ullrich :
- Contact:
- RPALESE@CLASSICNHS.COM,303-799-9898
- MLS ID:
- 2427064

- General: Rain Gutters
- Style: Contemporary
- Other Structures: DeckPatioCovered
- Parking: Concrete
- Roofing: Composition
- General: OtherTwoSlab
- HOA Amenities: Fitness CenterParkPoolTrail(s)Maintenance Grounds140.0Monthly
- Originating MLS: REcolorado
- School District: Jefferson County R-1
- County: Jefferson
- Zoning: 528340
- View: LakeMountain(s)Water
- Utilities: Electricity ConnectedPhone Available
- Water: Public
- Sewer: Public Sewer
- Source: REcolorado
This listing courtesy of Tom Ullrich , RE/MAX Professionals
Monthly Payment
- Principal & Interest $
- Property Taxes $
- Home Insurance $
- VA Funding Fee $