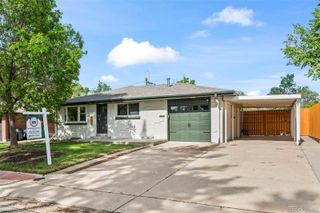
9295 W 77th Drive, Arvada, CO 80005
- 4 beds |
- 3 baths |
- 1,824 sqft
 Single-Family Home
  Built in 1976
  0.27acre lot
 2 car garage
  $466/sqft
  Listed 2 days ago
Property Description
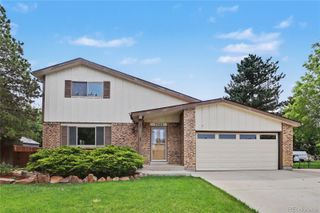
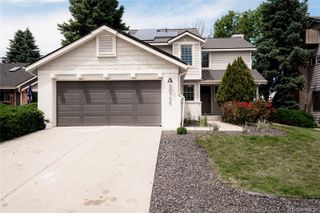
Welcome to one of Arvada’s rare hidden gems—perfectly positioned at the end of a quiet cul-de-sac on an oversized lot backing directly to the West Side Trail, canal, and the natural beauty of Two Ponds Wildlife Refuge, all framed by incredible mountain views. This two-story home offers the kind of setting that’s becoming harder to find—where mornings start with coffee on the deck, wildlife just beyond the fence line, and trails ready for evening walks or bike rides right out your back gate. Inside, the main level offers a comfortable and functional layout with a front living room and dining room, spacious kitchen with oak cabinetry, tile flooring, pantry/coffee bar area, and a cozy family room centered around the fireplace. Sliding doors off the kitchen extend the living space outdoors to a private deck and backyard oasis designed to capture the peaceful surroundings and Colorado sunsets. The main level also includes laundry, powder bath, and convenient access to the attached 2-car garage with additional side parking. Upstairs, you’ll find four bedrooms including a spacious primary suite with private ensuite bath, plus three additional guest bedrooms and a full bath. The unfinished walk-out basement provides endless opportunity to expand and personalize, already featuring a new sewer line and direct backyard access. Lovingly maintained by its original owner, this home offers a rare combination of location, privacy, views, and future potential—all with close proximity to Standley Lake, Whole Foods Market, Indian Tree Golf Club, shopping, dining, and an easy Colorado lifestyle connected to nature.
- Listing Status:
- Active
- Data Last Updated:
- May 30, 2026 at 7:21AM
- Listing Office:
- RE/MAX Alliance - Olde Town : 303-800-8439
- Listing Agent:
- Nicki Thompson : 303-725-1874
- MLS ID:
- 3466671

- General: LightingPrivate YardRain Gutters
- Style: Traditional
- Other Structures: DeckPatio
- Parking: Parking spaces: 3
- Roofing: Composition
- Windows: Double Pane Windows
- General: Two
- Road/Access: Public
- Originating MLS: recolorado
- School District: Jefferson County R-1
- County: Jefferson
- Zoning: ResidentialSECTION 34 TOWNSHIP 02 RANGE 69 QTR NW SUBDIVISIONCD 677400 SUBDIVISIONNAME SIERRA ESTATES FLG #4 BLOCK LOT 0041 SIZE: 11941 TRACT VALUE: .274110838
- Fencing: Full
- Water: Public
- Sewer: Public Sewer
- Source: recolorado
- Ownership: Estate
- Exclusions: Seller's Personal Property & Staging Items
This listing courtesy of Nicki Thompson , RE/MAX Alliance - Olde Town
Monthly Payment
- Principal & Interest $
- Property Taxes $
- Home Insurance $
- VA Funding Fee $

 New - 1 day ago