9556 Juniper Way, Arvada, CO 80007
- 3 beds |
- 3 baths |
- 2,467 sqft
 Single-Family Home
  Built in 2014
  8,276sqft lot
 3 car garage
  $290/sqft
  Listed 2 months ago
Property Description
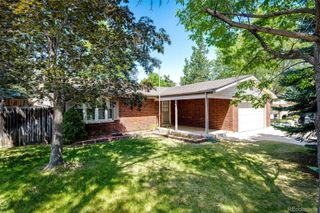
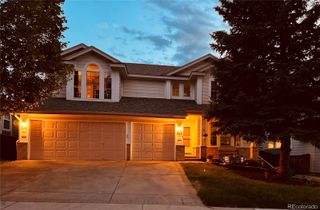
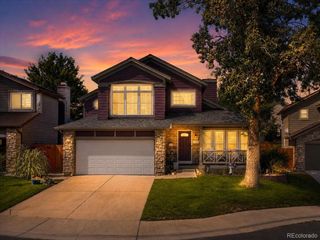
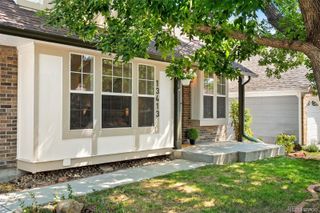
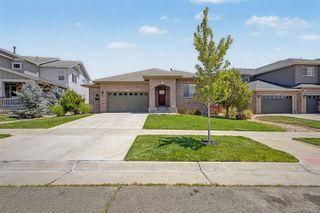
The is the smarter alternative to nearby new construction. Welcome to Candelas "Builder Buster" home that has a full basement, backyard landscaping, extended patio with an outdoor fireplace/cooking, brand new roof, new gutters, and new outside/inside paint, AND a paid off solar system making this a strong alternative to nearby new homes! This 3bd and 2.5 ba 2467 sq ft home offers a main level featuring extensive hardwood flooring, high ceilings, abundant natural light, formal and casual dining areas, along with a private office with French doors. The gourmet kitchen anchors the home with quartz countertops, upgraded stainless appliances, double ovens, a large island, generous pantry, and a butler’s pantry with built-in desk area. Upstairs, a spacious loft, upper-level laundry, two secondary bedrooms, and a serene primary suite create an ideal layout for everyday living. The primary retreat features mountain views, a tray ceiling, walk-in closet, and a luxurious 5-piece bath with jetted tub. The full unfinished basement with 9-foot ceilings offers exceptional future potential for a gym, theater, guest space, recreation area, or storage. Outside, the fully fenced backyard is ready for year-round enjoyment with an extended patio, outdoor fireplace, gas grill, and landscaped yard. Located in one of Arvada’s most desirable master-planned communities with parks, trails, pool, fitness center, tennis courts, playgrounds, and clubhouse amenities. All close to highly regarded Jefferson County schools. This home is virtually staged - www.reel-e.ai/sites/9516-juniper-way-suod
- Listing Status:
- Active
- Data Last Updated:
- July 29, 2026 at 2:19AM
- Listing Office:
- HomeSmart Realty : 303-858-8100
- Listing Agent:
- Randy Reed : 303-809-5626
- MLS ID:
- 4504100

- General: Gas GrillGas Valve
- Style: Contemporary
- Other Structures: Front PorchPatio
- Parking: ConcreteOversizedTandemParking spaces: 3
- Roofing: Composition
- Windows: Double Pane WindowsWindow CoveringsWindow Treatments
- General: TwoSlab
- Road/Access: Public
- HOA Amenities: ClubhouseFitness CenterParkPoolTennis Court(s)Maintenance GroundsTrash0.0Included in Property Tax
- Originating MLS: recolorado
- School District: Jefferson County R-1
- County: Jefferson
- Zoning: SECTION 24 TOWNSHIP 02 RANGE 70 QTR NE SUBDIVISIONCD 108055 SUBDIVISIONNAME CANDELAS FLG NO 1 AMD NO 1 BLOCK 04B LOT 0004 SIZE: 8102 TRACT VALUE: .186458750
- Fencing: Full
- Utilities: Electricity ConnectedNatural Gas ConnectedPhone Available
- Sewer: Public Sewer
- Source: recolorado
- Ownership: Individual
- Exclusions: NA
This listing courtesy of Randy Reed , HomeSmart Realty
Monthly Payment
- Principal & Interest $
- Property Taxes $
- Home Insurance $
- VA Funding Fee $