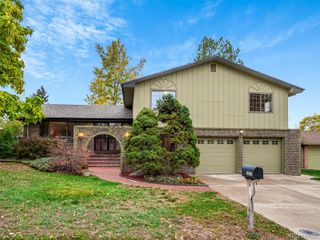
9566 Juniper Way, Arvada, CO 80007
- 4 beds |
- 4 baths |
- 2,339 sqft
 Single-Family Home
 Built in 2014
 7,405sqft lot
 2 car garage
 $342/sqft
 Listed 20 days ago
Property Description
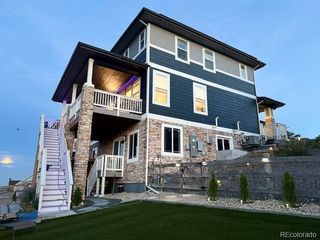
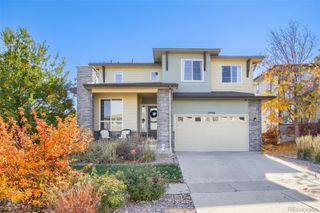
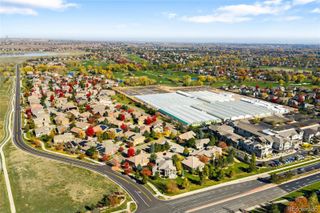
Welcome to this beautiful home in the highly desirable Candelas community of Arvada, where modern comfort, thoughtful design, and Colorado living come together! Step inside to discover a bright, inviting open floor plan that seamlessly connects the main living spaces, creating the perfect setting for both everyday living and entertaining. The spacious layout offers an effortless flow, whether you're hosting friends and family or enjoying a relaxing evening at home. The entertainment continues downstairs, where the finished basement features an impressive entertainment area complete with a surround sound system, creating the ultimate space for movie nights, watching the big game, or gathering with friends. Step outside to your own private retreat, where a hot tub awaits for year-round relaxation under Colorado's beautiful skies. Adding even more value are the fully paid-off solar panels, offering energy efficiency and potential savings on utility costs without the burden of a solar lease or loan. Located in the sought-after Candelas neighborhood, residents enjoy access to community pools, parks, trails, fitness facilities, and stunning views of the surrounding foothills. With easy access to Boulder, Golden, and Denver, this home offers the perfect balance of outdoor adventure and everyday convenience. From the open-concept living spaces and incredible basement entertainment area to the relaxing hot tub and owned solar panels, this home is designed to be enjoyed inside and out. Come experience everything Candelas living has to offer!
- Listing Status:
- Active
- Date Added:
- October 29, 2026
- Data Last Updated:
- November 19, 2026 at 3:09AM
- Listing Office:
- Mile High Real Estate LLC : kyle@themilehighrealestate.com,303-653-6145
- Listing Agent:
- Kyle Henning :
- Contact:
- kyle@themilehighrealestate.com,303-653-6145
- MLS ID:
- 3377318

- General: Private YardSpa/Hot Tub
- Other Structures: Front PorchPatio
- Roofing: Shingle
- General: BrickWood SidingTwo
- HOA Amenities: ClubhouseFitness CenterParkTrash48.0Quarterly
- Originating MLS: REcolorado
- School District: Jefferson County R-1
- County: Jefferson
- Zoning: 458751
- Fencing: Full
- Utilities: Cable AvailableElectricity ConnectedInternet Access (Wired)
- Water: Public
- Sewer: Public Sewer
- Source: REcolorado
This listing courtesy of Kyle Henning , Mile High Real Estate LLC
Monthly Payment
- Principal & Interest $
- Property Taxes $
- Home Insurance $
- VA Funding Fee $

 New - 22 hours ago