10050 E Gunnison Pl 808, Aurora, CO 80247
- 2 beds |
- 2 baths |
- 1,265 sqft
 Condominium
  Built in 2001
  436sqft lot
 1 car garage
  $248/sqft
  Listed 17 days ago
Property Description
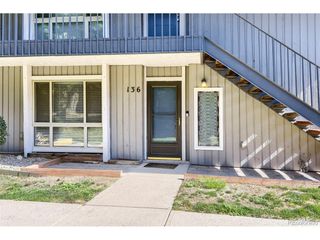
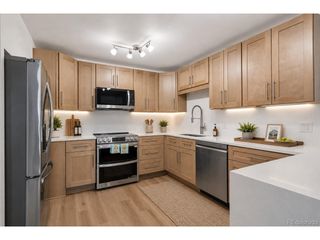
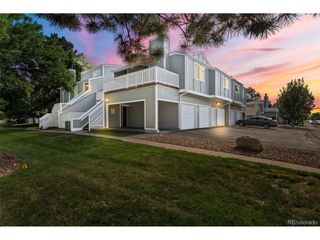
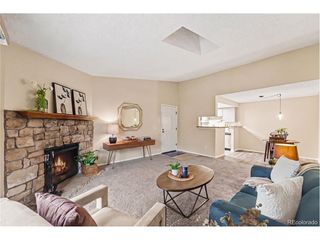
***PRICE ADJUSTMENT***Welcome home to this beautifully updated two-story condo where comfort, style, and convenience come together. Relax on the welcoming front patio or step inside to a bright, open floor plan filled with natural light. The inviting living room features a cozy gas fireplace with custom built-ins, while the kitchen offers granite countertops, abundant cabinetry, a large walk-in pantry, breakfast bar seating, and a charming eat-in dining area. When you go upstairs, you'll find two spacious bedrooms, each with access to a full bathroom. The primary suite includes a large walk-in closet, additional storage, and an oversized soaking tub. Recent updates, including luxury vinyl plank flooring, a new stove, washer and dryer, and garage door opener, provide peace of mind for years to come. Complete with a detached garage, reserved parking space, private storage closet, and a community pool, this home also offers exceptional value with the HOA covering water, sewer, trash, snow removal, exterior maintenance, and more. Conveniently located in the Cherry Creek School District with easy access to shopping, dining, parks, and major commuter routes, this move-in-ready home is the perfect place to call your own.
- Listing Status:
- Active
- Data Last Updated:
- July 26, 2026 at 4:23PM
- Listing Office:
- Keller Williams Preferred Realty : brian@jbformanhomes.com,720-234-5793
- Listing Agent:
- Brian Forman : 720-234-5793
- MLS ID:
- 6074676

- Other Structures: Patio
- Parking: Detached
- Roofing: Composition
- General: FrameStoneWood SidingTwo
- HOA Amenities: Hot TubPoolTrashSnow RemovalExterior MaintenanceWaterInsuranceSewer430.0Monthly
- Originating MLS: ires
- School District: Cherry Creek 5
- County: Arapahoe
- Utilities: Natural Gas AvailableElectricity AvailableCable Available
- Water: City
- Sewer: Public Sewer
- Source: ires
- Exclusions: Personal PropertyFreezer in garageand Staging items
This listing courtesy of Brian Forman , Keller Williams Preferred Realty
Monthly Payment
- Principal & Interest $
- Property Taxes $
- Home Insurance $
- VA Funding Fee $

 New - 2 days ago