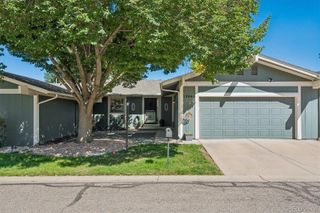
10124 E Jewell Avenue 11, Aurora, CO 80247
- 2 beds |
- 4 baths |
- 1,980 sqft
 Town Home
  Built in 1975
  1,742sqft lot
 2 car garage
  $184/sqft
  Listed 9 days ago
Property Description
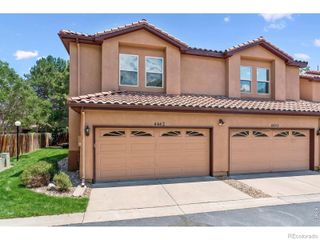
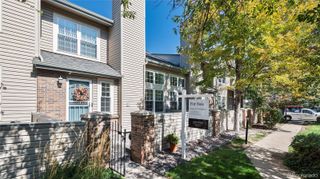
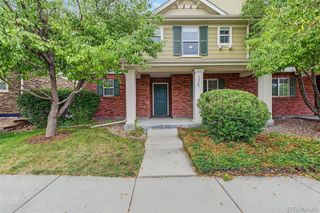
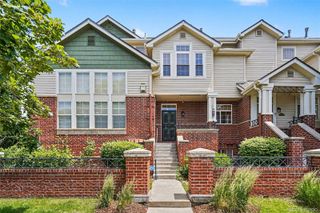
Two master suites + finished basement with bath that could be 3rd bedroom! Welcome to Little Turtle, a well-established community known for its mature landscaping, peaceful surroundings, and convenient location. This spacious 2-bedroom, 4-bathroom townhome offers an exceptional floor plan with generous living spaces, two private bedroom suites, a finished basement, private outdoor space, and a detached 2-car garage. The main level features a spacious kitchen with ample cabinetry and counter space, opening to the dining area for easy everyday living and entertaining. A separate den with a wood-burning fireplace provides a comfortable additional living space, while fresh paint and new flooring create a bright, inviting atmosphere throughout the home. Upstairs, you'll find two generously sized bedroom suites, each with its own en-suite bathroom and walk-in closet. The primary suite offers plenty of space for a sitting area or additional furnishings and provides a comfortable retreat at the end of the day. The second bedroom is equally spacious and offers excellent flexibility for guests, family members, or a home office. The finished basement adds valuable living space and versatility, providing room for a family room, recreation area, home gym, office, or additional entertainment space, along with a fourth bathroom and abundant storage. Step outside to your private, fenced courtyard, offering a peaceful setting for morning coffee, outdoor dining, entertaining, or relaxing with pets. The detached 2-car garage provides secure parking and additional storage. Little Turtle residents enjoy beautifully maintained grounds, a community swimming pool, and tennis courts. The location offers easy access to shopping, restaurants, public transportation, the High Line Canal Trail, I-225, Cherry Creek, and the Denver Tech Center. The home is also located within the highly regarded Cherry Creek School District.
- Listing Status:
- Active
- Date Added:
- September 26, 2026
- Data Last Updated:
- October 5, 2026 at 7:08AM
- Listing Office:
- Listings.com : jay@hollandteam.com,303-596-9803
- Listing Agent:
- Jayson Holland :
- Contact:
- jay@hollandteam.com,303-596-9803
- MLS ID:
- 9146182

- General: Private Yard
- Roofing: Composition
- Windows: Double Pane Windows
- General: FrameTwo
- HOA Amenities: ParkPoolTrail(s)Maintenance GroundsMaintenance StructureSewerSnow RemovalTrashWater525.0Monthly
- Originating MLS: REcolorado
- School District: Cherry Creek 5
- County: Arapahoe
- Zoning: 031261414
- Fencing: FullPartial
- Utilities: Cable AvailableElectricity AvailableElectricity ConnectedNatural Gas AvailableNatural Gas ConnectedPhone Available110V220 Volts
- Water: Public
- Sewer: Public Sewer
- Source: REcolorado
This listing courtesy of Jayson Holland , Listings.com
Monthly Payment
- Principal & Interest $
- Property Taxes $
- Home Insurance $
- VA Funding Fee $

 New - 3 days ago