1041 S Fraser Way, Aurora, CO 80012
- 3 beds |
- 3 baths |
- 1,608 sqft
 Town Home
  Built in 1983
  1,307sqft lot
 2 car garage
  $196/sqft
  Listed 1 month ago
Property Description
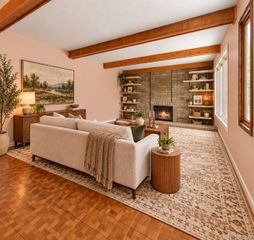
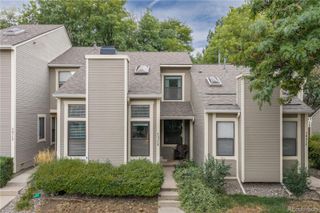
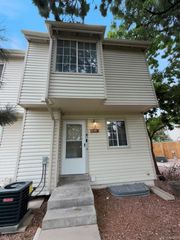
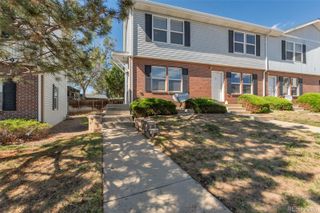
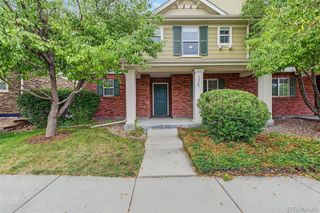
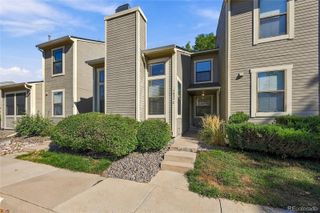
Welcome to refined low-maintenance living in the desirable Greenbrook community. Perfectly situated as an end unit, this two-story townhome offers enhanced privacy, abundant natural light, and a charming, private front patio ideal for morning coffee or evening relaxation. Step inside to a thoughtfully designed open-concept layout that seamlessly connects the spacious living and dining areas. The kitchen serves as a central hub, featuring granite countertops, ample cabinetry, and an intuitive layout designed for effortless entertaining. A discreetly positioned main-floor powder room adds convenience for guests. Upstairs, a versatile loft provides the ideal space for a home office, reading lounge, or media nook. The second level hosts two well-proportioned secondary bedrooms, a full guest bathroom, the private primary suite is equipped with a dedicated 3/4 en-suite bath. The lower level expands your functional living options, featuring a finished bedroom and a dedicated laundry area, alongside unfinished space that offers exceptional storage or room for future customization. An attached two-car garage completes the property, providing secure parking and additional utility.
- Listing Status:
- Active
- Date Added:
- August 31, 2026
- Data Last Updated:
- October 5, 2026 at 12:07PM
- Listing Office:
- Key Real Estate Group LLC : JMolenda@KEYRealestategroup.com,303-941-6779
- Listing Agent:
- Jeff Molenda :
- Contact:
- JMolenda@KEYRealestategroup.com,303-941-6779
- MLS ID:
- 1975514

- Roofing: Composition
- General: FrameTwo
- HOA Amenities: 495.0Monthly
- Originating MLS: REcolorado
- School District: Adams-Arapahoe 28J
- County: Arapahoe
- Zoning: 032368608
- Water: Public
- Sewer: Public Sewer
- Source: REcolorado
This listing courtesy of Jeff Molenda , Key Real Estate Group LLC
Monthly Payment
- Principal & Interest $
- Property Taxes $
- Home Insurance $
- VA Funding Fee $