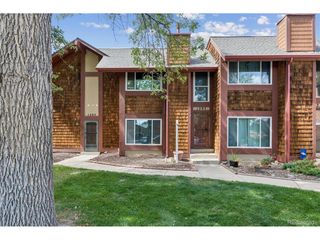
1151 S Yosemite Way 26, Denver, CO 80247
- 2 beds |
- 2 baths |
- 1,414 sqft
 Town Home
  Built in 1976
  1,307sqft lot
 1 car garage
  $191/sqft
  Listed 4 days ago
Property Description
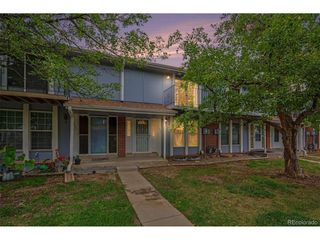
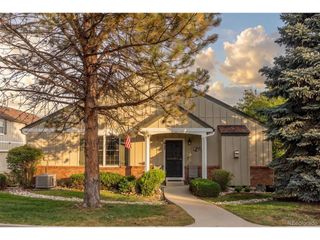
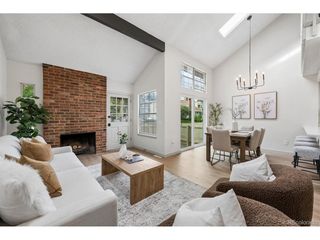
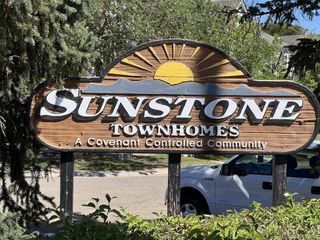
Bring your vision to Cinnamon Down the Street! This 2-bedroom, 2-bathroom townhome offers a great opportunity to make the space your own, with plenty of potential. The main level features a spacious living room with a fireplace, creating a warm and inviting space to gather. Just off the living room is a dining area that flows into the kitchen, which is ready for your personal updates and finishing touches. A convenient half bathroom completes the main floor. Upstairs, the large primary bedroom offers built-in storage and direct access to the updated 3/4 hall bathroom with a walk-in shower and custom tile surround. An additional bedroom provides space for guests or a home office. The unfinished basement offers an opportunity to add additional living space. Plumbing and a sink are already in place, giving you a head start on creating a wet bar or utility area. Step outside to the spacious deck, perfect for entertaining or relaxing outdoors. This area also features a dedicated gardening area and a storage shed for added convenience. A detached one-car garage provides additional parking and storage space. Located in the Cinnamon Down the Street community, the property offers convenient access to the Lowry area as well as nearby shopping, dining, parks, and everyday amenities. The location also provides easy access to major roadways for getting around the Denver metro area. Whether you are looking for a home you can update over time or a property where you can put your own design ideas to work, 1151 S Yosemite Way #26 offers plenty of potential to make it your own.
- Listing Status:
- Active
- Data Last Updated:
- October 5, 2026 at 7:21AM
- Listing Office:
- Guardian Real Estate Group : maeda.julie@gmail.com,303-999-8949
- Listing Agent:
- Julie Maeda : 303-999-8949
- Contact:
- maeda.julie@gmail.com,303-999-8949
- MLS ID:
- 8698506

- Style: Fixer-Upper
- Other Structures: Deck
- Parking: Detached
- Roofing: Composition
- General: Wood SidingTwo
- HOA Amenities: TrashSnow RemovalWaterInsuranceSewer561.0Monthly
- Originating MLS: ires
- School District: Cherry Creek 5
- County: Arapahoe
- Fencing: Fenced
- Water: Public
- Sewer: Public Sewer
- Source: ires
- Exclusions: None
This listing courtesy of Julie Maeda , Guardian Real Estate Group
Monthly Payment
- Principal & Interest $
- Property Taxes $
- Home Insurance $
- VA Funding Fee $