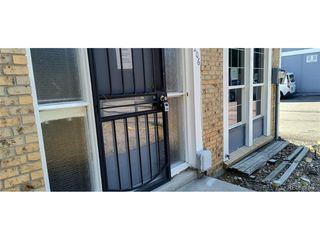
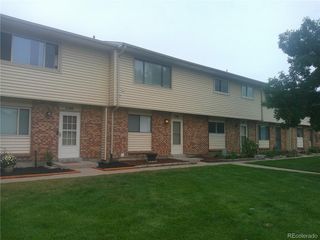
11819 E Canal Dr, Aurora, CO 80011
- 2 beds |
- 2 baths |
- 1,200 sqft
 Town Home
  Built in 1973
  —— sqft lot
  2 car garage
  $233/sqft
  Listed 6 days ago
Property Description
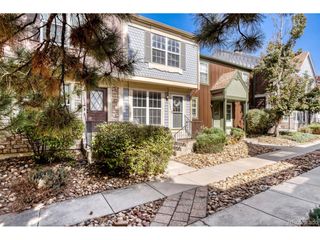
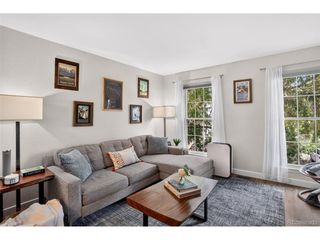
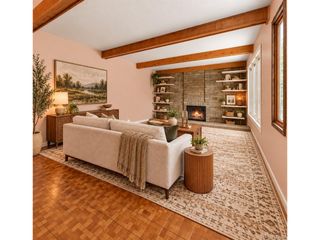
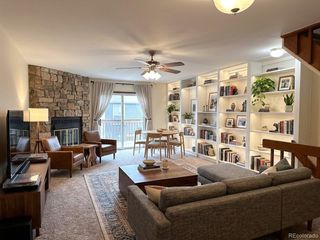
Coming home should feel like taking a deep breath and this inviting townhome at 11819 E Canal Dr. offers space to settle in and get comfortable. With two bedrooms and approximately 1,800 total square feet, including the finished basement, it blends a cozy atmosphere with room to make everyday life your own. The open floor plan connects the kitchen, dining room and living spaces, creating a welcoming setting for homemade dinners, relaxed evenings, and catching up over coffee. The finished basement offers flexible space for a movie retreat, home office, hobbies, or additional living space. The covered patio brings a comfortable place to unwind at the end of the day. The attached two-car garage adds another standout feature, offering covered parking. Nearby High Line Canal trails and summer pool access provide opportunities to enjoy the outdoors. A washer and dryer are included with the home, while the HOA covers water, trash, snow removal, and access to the community pool and clubhouse. From quiet mornings on the patio to cozy evenings inside, this townhome offers a welcoming backdrop for the moments that make a house feel like home.
- Listing Status:
- Active
- Data Last Updated:
- October 5, 2026 at 7:21AM
- Listing Office:
- ERA New Age : shelby@newagere.com,720-387-5262
- Listing Agent:
- Shelby Foster : 720-387-5262
- Contact:
- shelby@newagere.com,720-387-5262
- MLS ID:
- 6230443

- Other Structures: Patio
- Parking: Attached
- Roofing: Composition
- General: Wood SidingConcreteTwo
- HOA Amenities: ClubhousePoolTrashSnow RemovalWaterSewer286.0Monthly
- Originating MLS: ires
- School District: Adams-Arapahoe 28J
- County: Arapahoe
- Sewer: Public Sewer
- Source: ires
- Exclusions: None
This listing courtesy of Shelby Foster , ERA New Age
Monthly Payment
- Principal & Interest $
- Property Taxes $
- Home Insurance $
- VA Funding Fee $

 New - 3 days ago