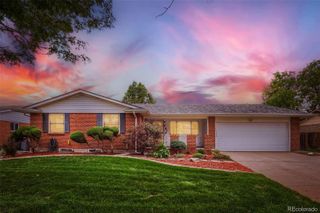
10607 Lowry Place, Aurora, CO 80010
- 4 beds |
- 2 baths |
- 1,270 sqft
 Single-Family Home
  Built in 1953
  6,098sqft lot
 1 car garage
  $343/sqft
  Listed 10 days ago
Property Description
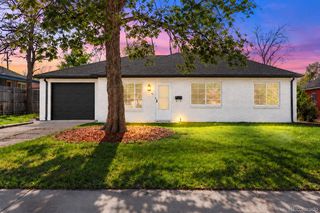
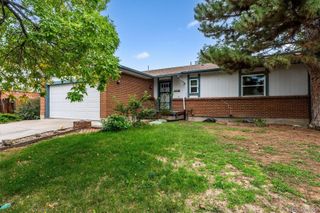
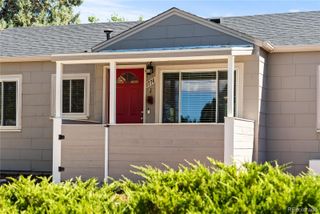
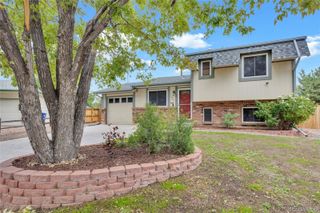
Welcome home to this charming four-bedroom property filled with natural light and inviting spaces. Large windows brighten the home throughout the day, while a comfortable floor plan and plenty of character make it easy to imagine adding your own touches over time. The living room welcomes you in with plenty of room to settle in and relax. Just beyond, the adjoining dining area creates a natural gathering place for meals and entertaining before flowing into the kitchen. With direct access from the kitchen to the backyard, the layout makes it easy to move between indoor and outdoor living. Down the hall, two bedrooms are conveniently located on the main floor along with a nearby full bathroom. Upstairs, you'll find two additional bedrooms, both generously sized and offering plenty of room for furniture, storage, or a dedicated workspace. Out back, the spacious yard gives you plenty of room to enjoy Colorado’s beautiful weather. There’s space for outdoor dining, summer get-togethers, gardening, or simply creating a comfortable place to relax at the end of the day. A detached garage provides additional parking and storage. With nearby shopping, dining, parks, and everyday conveniences, plus easy access to Lowry, Central Park, Anschutz Medical Campus, and I-225, you're well connected to both Aurora and Denver. Full of natural light and charm, this four-bedroom home offers comfortable spaces and room to add your own style, making it ready for its next chapter.
- Listing Status:
- Active
- Date Added:
- September 25, 2026
- Data Last Updated:
- October 5, 2026 at 7:08AM
- Listing Office:
- The Agency - Denver : persy.sample@theagencyre.com,330-807-8387
- Listing Agent:
- Persistence Sample :
- Contact:
- persy.sample@theagencyre.com,330-807-8387
- MLS ID:
- 9915416

- General: Private YardRain Gutters
- Other Structures: Front PorchCovered
- Roofing: Composition
- General: FrameWood SidingTwo
- Originating MLS: REcolorado
- School District: Adams-Arapahoe 28J
- County: Arapahoe
- Zoning: 031085926
- Fencing: Full
- Utilities: Electricity ConnectedNatural Gas Connected110V
- Water: Public
- Sewer: Public Sewer
- Source: REcolorado
This listing courtesy of Persistence Sample , The Agency - Denver
Monthly Payment
- Principal & Interest $
- Property Taxes $
- Home Insurance $
- VA Funding Fee $

 New - 3 days ago