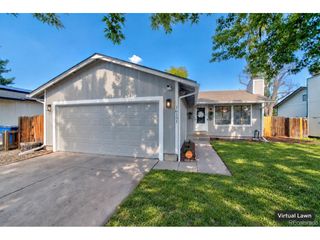
687 S Oswego Ct, Aurora, CO 80012
- 3 beds |
- 3 baths |
- 1,507 sqft
 Single-Family Home
  Built in 1972
  7,841sqft lot
 2 car garage
  $319/sqft
  Listed 7 days ago
Property Description
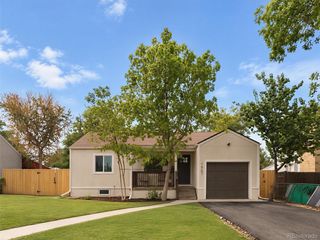
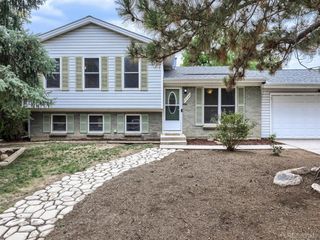
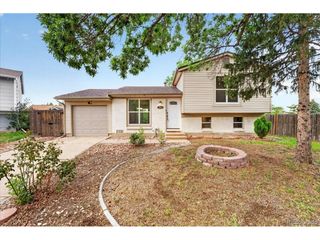
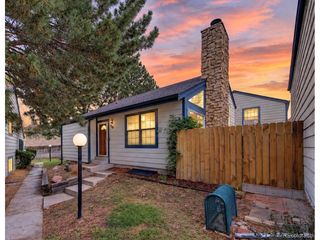
Welcome to a home that has been truly loved and thoughtfully cared for over the years; a true reflection of pride of ownership. Warm, bright, and move-in ready, this inviting ranch offers the opportunity to settle right in while making personal updates at your own pace. Natural light fills the interior, highlighted by a beautiful bay window and large front window that create a welcoming feel throughout the home. Cozy up beside the fireplace on cool Colorado evenings, or head downstairs to the spacious, fully finished basement, offering plenty of additional living and storage space with the flexibility for a game room, playroom, home gym, home office, or a combination of uses. Outside, beautifully maintained landscaping in both the front and back yards reflects the care given to this home. An irrigation system helps make upkeep easy, while the backyard and covered patio provide a wonderful setting for summer dinners, weekend gatherings, or simply relaxing outdoors. An outdoor storage shed adds convenient space for gardening tools and outdoor essentials. With comfortable living spaces, abundant natural light, a versatile finished basement, and a backyard made for entertaining, this well-cared-for home is ready for its next chapter-and for its new owners to make it their own.
- Listing Status:
- Active
- Data Last Updated:
- October 5, 2026 at 7:21AM
- Listing Office:
- Keller Williams Realty Downtown LLC : tortiz320@gmail.com
- Listing Agent:
- Teresa Ortiz : 303-880-1532
- Contact:
- tortiz320@gmail.com
- MLS ID:
- 1525597

- General: Sprinkler System
- Other Structures: DeckPatio
- Parking: Attached
- Roofing: Composition
- Windows: Window Coverings
- General: BrickOne
- Originating MLS: ires
- School District: Cherry Creek 5
- County: Arapahoe
- Fencing: Partial
- Water: Public
- Sewer: Public Sewer
- Source: ires
- Exclusions: Seller's Personal Property.
This listing courtesy of Teresa Ortiz , Keller Williams Realty Downtown LLC
Monthly Payment
- Principal & Interest $
- Property Taxes $
- Home Insurance $
- VA Funding Fee $

 New - 1 day ago