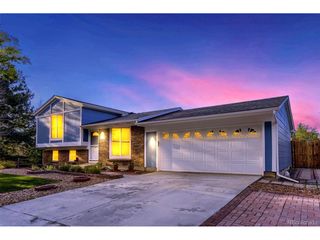
1661 S Walden Ct, Aurora, CO 80017
- 3 beds |
- 2 baths |
- 1,296 sqft
 Single-Family Home
  Built in 1979
  6,534sqft lot
 1 car garage
  $347/sqft
  Listed 2 days ago
Property Description
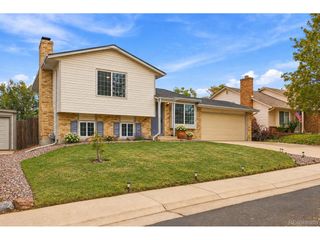
Welcome to 1661 S Walden Ct - a warm, thoughtfully updated tri-level tucked into a cul-de-sac in Aurora Highlands. Offering three bedrooms, 2-bathrooms and 1,296 finished square feet, this move-in-ready home combines comfortable living spaces with an inviting backyard made for enjoying Colorado's beautiful weather. Inside, the tri-level design creates a natural separation between living, relaxing and sleeping areas. Newer luxury vinyl plank flooring flows throughout the main level and primary bedroom, while the fireplace provides a cozy gathering space on cooler evenings. Central air conditioning keeps the home comfortable during the warmer months. An extensive list of improvements completed in 2021 includes the furnace, air conditioning, electrical panel, radon-mitigation system, siding, fencing, carpet, appliances, cabinetry, butcher-block countertops, fireplace, doors and trim - allowing the next owner to move in and enjoy. Outside, the oversized newer Trex deck offers plenty of room for dining, entertaining, or simply unwinding on the included swing. The fully fenced 6,534 sq ft lot provides additional privacy and usable outdoor space for gardening, pets or play. Complete with an attached one-car garage and no HOA, this welcoming home is conveniently located near I-225, DIA, downtown Denver, shopping, dining, and entertainment. Move right it and make it your own!
- Listing Status:
- Active
- Data Last Updated:
- October 5, 2026 at 12:21AM
- Listing Office:
- Redfin Corporation : Trish.Armstrong@Redfin.com,303-378-9544
- Listing Agent:
- Trish Armstrong : 303-378-9544
- Contact:
- Trish.Armstrong@Redfin.com,303-378-9544
- MLS ID:
- 3028066

- Other Structures: Deck
- Parking: Attached
- Roofing: Other
- General: BrickVinyl SidingTri-Level
- Originating MLS: ires
- School District: Adams-Arapahoe 28J
- County: Arapahoe
- Fencing: Fenced
- Utilities: Electricity AvailableCable Available
- Water: Public
- Sewer: Public Sewer
- Source: ires
- Exclusions: Seller's personal property
This listing courtesy of Trish Armstrong , Redfin Corporation
Monthly Payment
- Principal & Interest $
- Property Taxes $
- Home Insurance $
- VA Funding Fee $

 New - 2 days ago