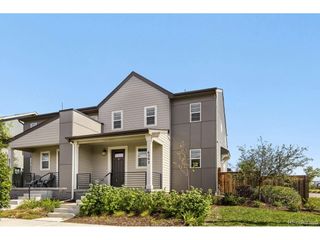
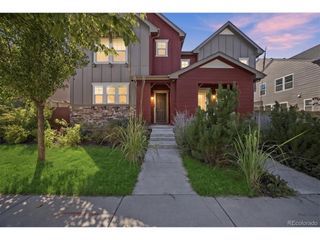
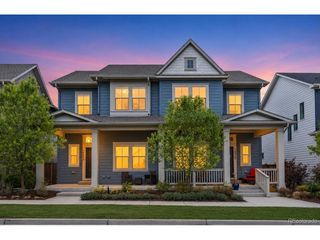
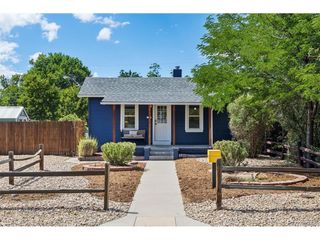
10869 E 25th Dr, Aurora, CO 80010
- 3 beds |
- 4 baths |
- 2,424 sqft
 Duplex
  Built in 2017
  2,614sqft lot
 2 car garage
  $276/sqft
  Listed 2 months ago
Property Description
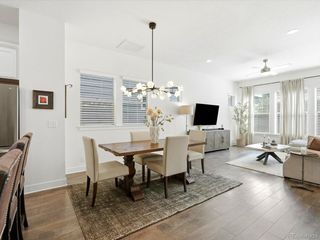
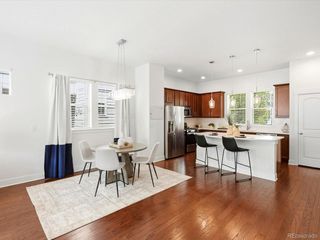
*100% Financing opportunity + 5K closing credit with preferred lender. Positioned in Central Park, this residence offers an exceptional blend of thoughtful design, indoor outdoor living and seamless connectivity. Mountain views from the covered front porch set an inspiring tone, leading to an open-concept main level where a chef-inspired kitchen anchors the home with granite countertops, a glass tile backsplash, an oversized island, a gas range and a walk-in pantry. Living and dining spaces flow seamlessly to a private side yard appointed with Trex decking, a stone patio and lush grassy space. The primary suite is a true sanctuary, featuring a walk-in closet and a spa-inspired bath with a soaking tub and separate shower. A versatile loft, dedicated laundry room and a fully finished basement with a rec room, additional bedroom, full bath and generous storage round out a flexible floorplan. An attached two-car garage with extra storage, easy access to I-70, I-225 and Denver International Airport and proximity to Stanley Marketplace complete this offering. *100% Financing opportunity + 5K closing credit with preferred lender. Are you an eligible veteran? Rare opportunity to assume the seller's 4.125% VA loan.
- Listing Status:
- Active
- Data Last Updated:
- October 5, 2026 at 1:22AM
- Listing Office:
- Milehimodern : andreahenderson@milehimodern.com,720-738-4778
- Listing Agent:
- Andrea Henderson : 720-738-4778
- Contact:
- andreahenderson@milehimodern.com,720-738-4778
- MLS ID:
- 3574360

- Other Structures: DeckPatio
- Parking: Attached
- Roofing: Composition
- Windows: Window Coverings
- General: FrameConcreteTwo
- HOA Amenities: 59.0Monthly
- Originating MLS: ires
- School District: Adams-Arapahoe 28J
- County: Adams
- View: Mountain(s)
- Fencing: Dog Run/Kennel
- Utilities: Natural Gas AvailableElectricity AvailableCable Available
- Water: City
- Sewer: Public Sewer
- Source: ires
- Exclusions: SELLER'S PERSONAL PROPERTY + ALL STAGING ITEMS.
This listing courtesy of Andrea Henderson , Milehimodern
Monthly Payment
- Principal & Interest $
- Property Taxes $
- Home Insurance $
- VA Funding Fee $