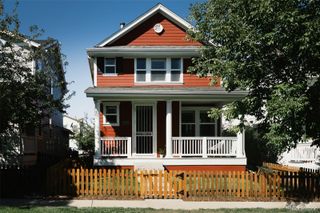
5769 Boston Street, Denver, CO 80238
- 4 beds |
- 4 baths |
- 2,344 sqft
 Single-Family Home
  Built in 2018
  2,614sqft lot
 —— car garage
  $277/sqft
  Listed 24 days ago
Property Description
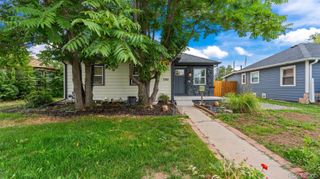
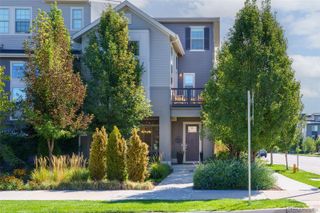
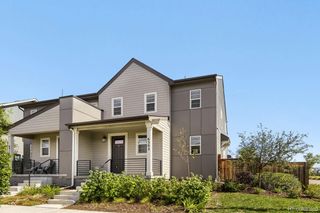
Be greeted by a spacious and cozy covered front porch. Inside; soaring ceilings in the kitchen where you can find granite counter tops, and a spacious kitchen island and updated lighting fixtures throughout the main level. Modern finishes, white tile backsplash, luxury vinyl flooring on the main level, paired with upgraded lighting makes this home feel modern and comfortable. Ample natural light pours in from the oversized windows in the living room. The living room is positioned strategically to provide privacy as it faces the low maintenance turf yard between the home and the garage. On the upper level a spacious primary suite with ensuite bathroom, and soaking tub. Laundry conveniently located upstairs for easy living. The professionally finished basement features a large recreation space, a bedroom, a custom three quarter bathroom, and dedicated storage. Large detached alley loaded garage. Walking distance from Beeler Park. This is a walk-able neighborhood next to shopping, restaurants, entertainment and all the parks and trails. Feels like a quiet cul-de-sac. David Weekly paired home features everything people love about living in Central Park. Convenient access to: Northfield shopping and diningDowntown DenverDenver International Airport Anschutz Medical CampusSurrounded by schools Inspire elementary, Denver Green School Northfield, Conservatory Green high School. Easy access to highways I-70, I-270, I-25 via I-70 & E-470.
- Listing Status:
- Active
- Date Added:
- September 10, 2026
- Data Last Updated:
- October 5, 2026 at 3:09AM
- Listing Office:
- eXp Realty, LLC : maddieecowger@gmail.com,720-576-9873
- Listing Agent:
- Madalene Cowger :
- Contact:
- maddieecowger@gmail.com,720-576-9873
- MLS ID:
- 7132154

- General: Private YardRain Gutters
- Style: ContemporaryUrban Contemporary
- Other Structures: Front PorchCovered
- Roofing: Composition
- Windows: Double Pane WindowsWindow Coverings
- General: Cement SidingFrameTwoConcrete Perimeter
- HOA Amenities: ClubhousePlaygroundPoolTennis Court(s)Trail(s)56.0Monthly
- Originating MLS: REcolorado
- School District: Denver 1
- County: Denver
- Zoning: M-RX-51103-34-005
- View: Mountain(s)
- Fencing: Full
- Utilities: Cable AvailableElectricity ConnectedInternet Access (Wired)Natural Gas ConnectedPhone Connected110V220 VoltsSingle Phase
- Water: Public
- Sewer: Public Sewer
- Source: REcolorado
This listing courtesy of Madalene Cowger , eXp Realty, LLC
Monthly Payment
- Principal & Interest $
- Property Taxes $
- Home Insurance $
- VA Funding Fee $

 New - 22 hours ago